Most education space briefs start with a faculty list. English needs six rooms, Science needs seven, Art needs three, and the masterplan is built up room by room from there. It is a familiar process, and it is also where a lot of a school's flexibility quietly disappears before the first sketch is drawn.
We have been developing a different way in.
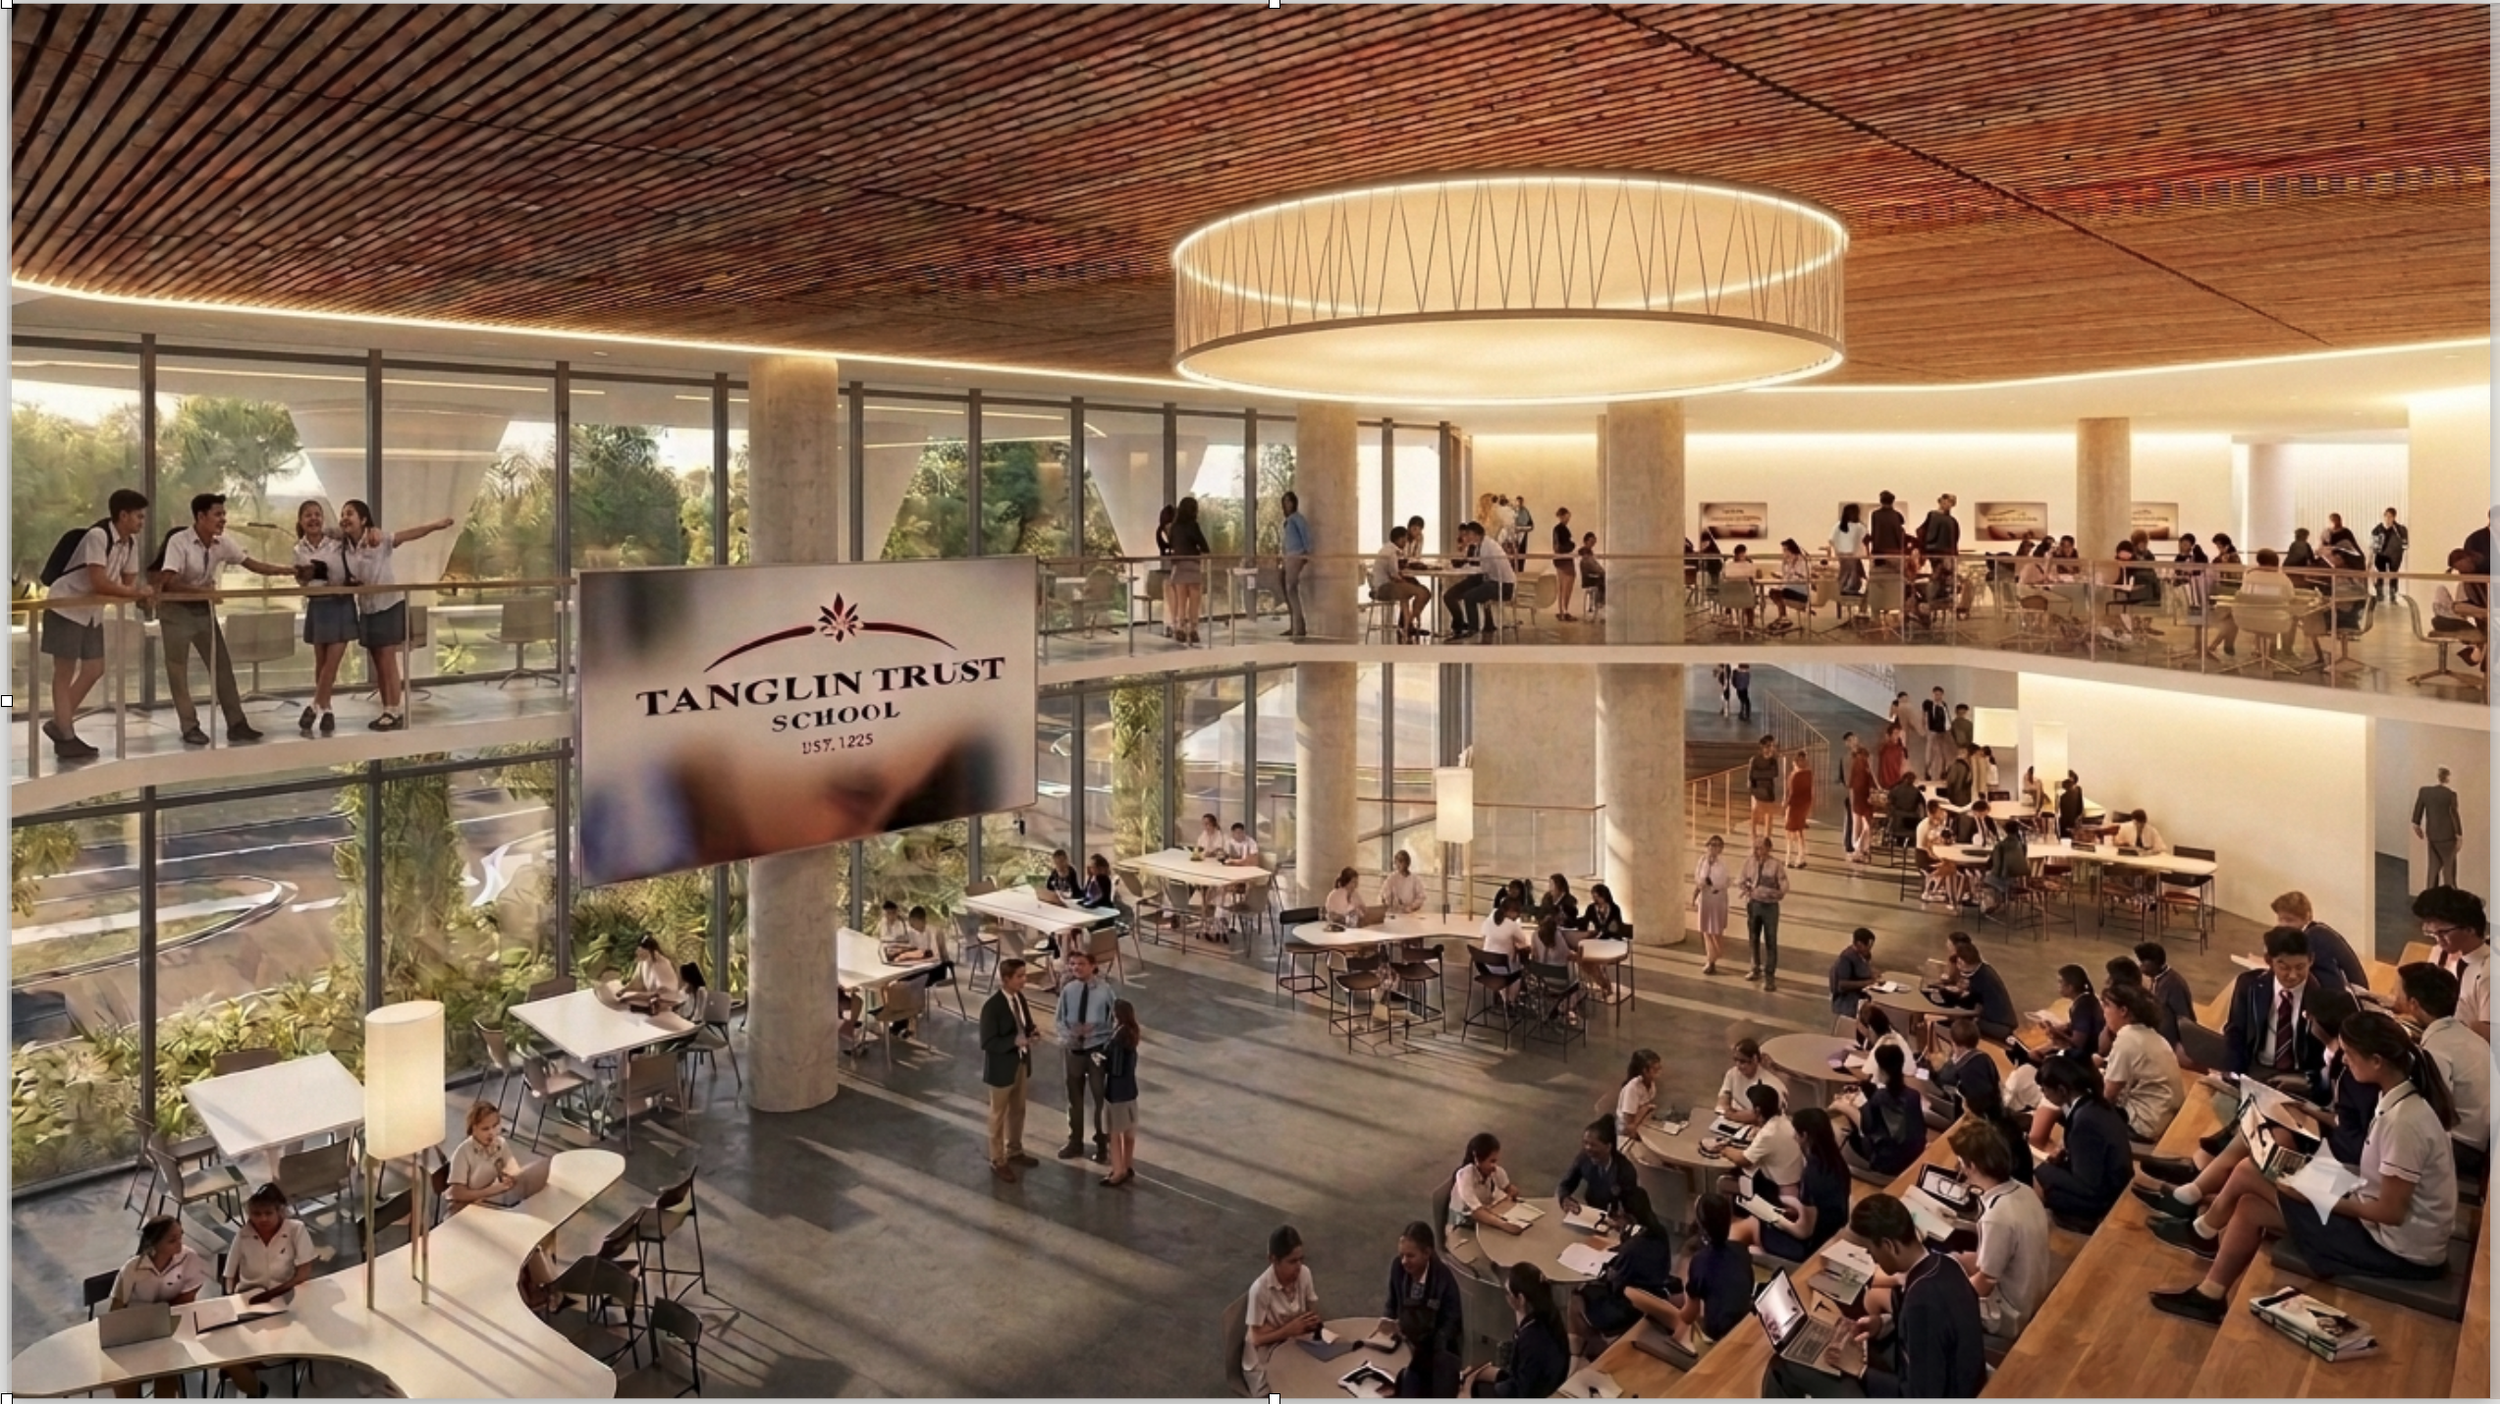
1. Optimising Education Space
The key difference in our approach is that space is not appraised per faculty or discipline, but by spatial need and access to curriculum tools. Rather than starting with "how many English rooms," we start with the actual demand a curriculum places on space: how many periods per week each subject requires, what tools and settings that teaching depends on, and where that demand genuinely overlaps across departments.
From there, occupancy values can be tested and adjusted like any other design variable. A target utilisation rate is not a fixed input, it is a lever: model the difference between planning for full scheduling efficiency and planning for the realistic scheduling pressures every timetable actually carries, and the room count moves accordingly. Run it again with a different curriculum mix, a different cohort size, or a longer-term enrolment projection, and the model responds without the whole brief needing to be rebuilt from scratch.
This is proving to be a genuinely useful way to approach briefing in the early stages of a masterplan. It gives a school and its architect a shared, adjustable model to interrogate, rather than a fixed room schedule to defend. Decisions about consolidation, shared use, and future flexibility can be tested against real numbers, months before a design is locked in.
2. Designing for Pedagogy, Not Just Program
A spatial-needs model only works if it is built on a genuine understanding of how teaching and learning actually happen. This is where a deep understanding of different pedagogies becomes essential, not as an add-on to the brief, but as the thing that gives the numbers meaning.
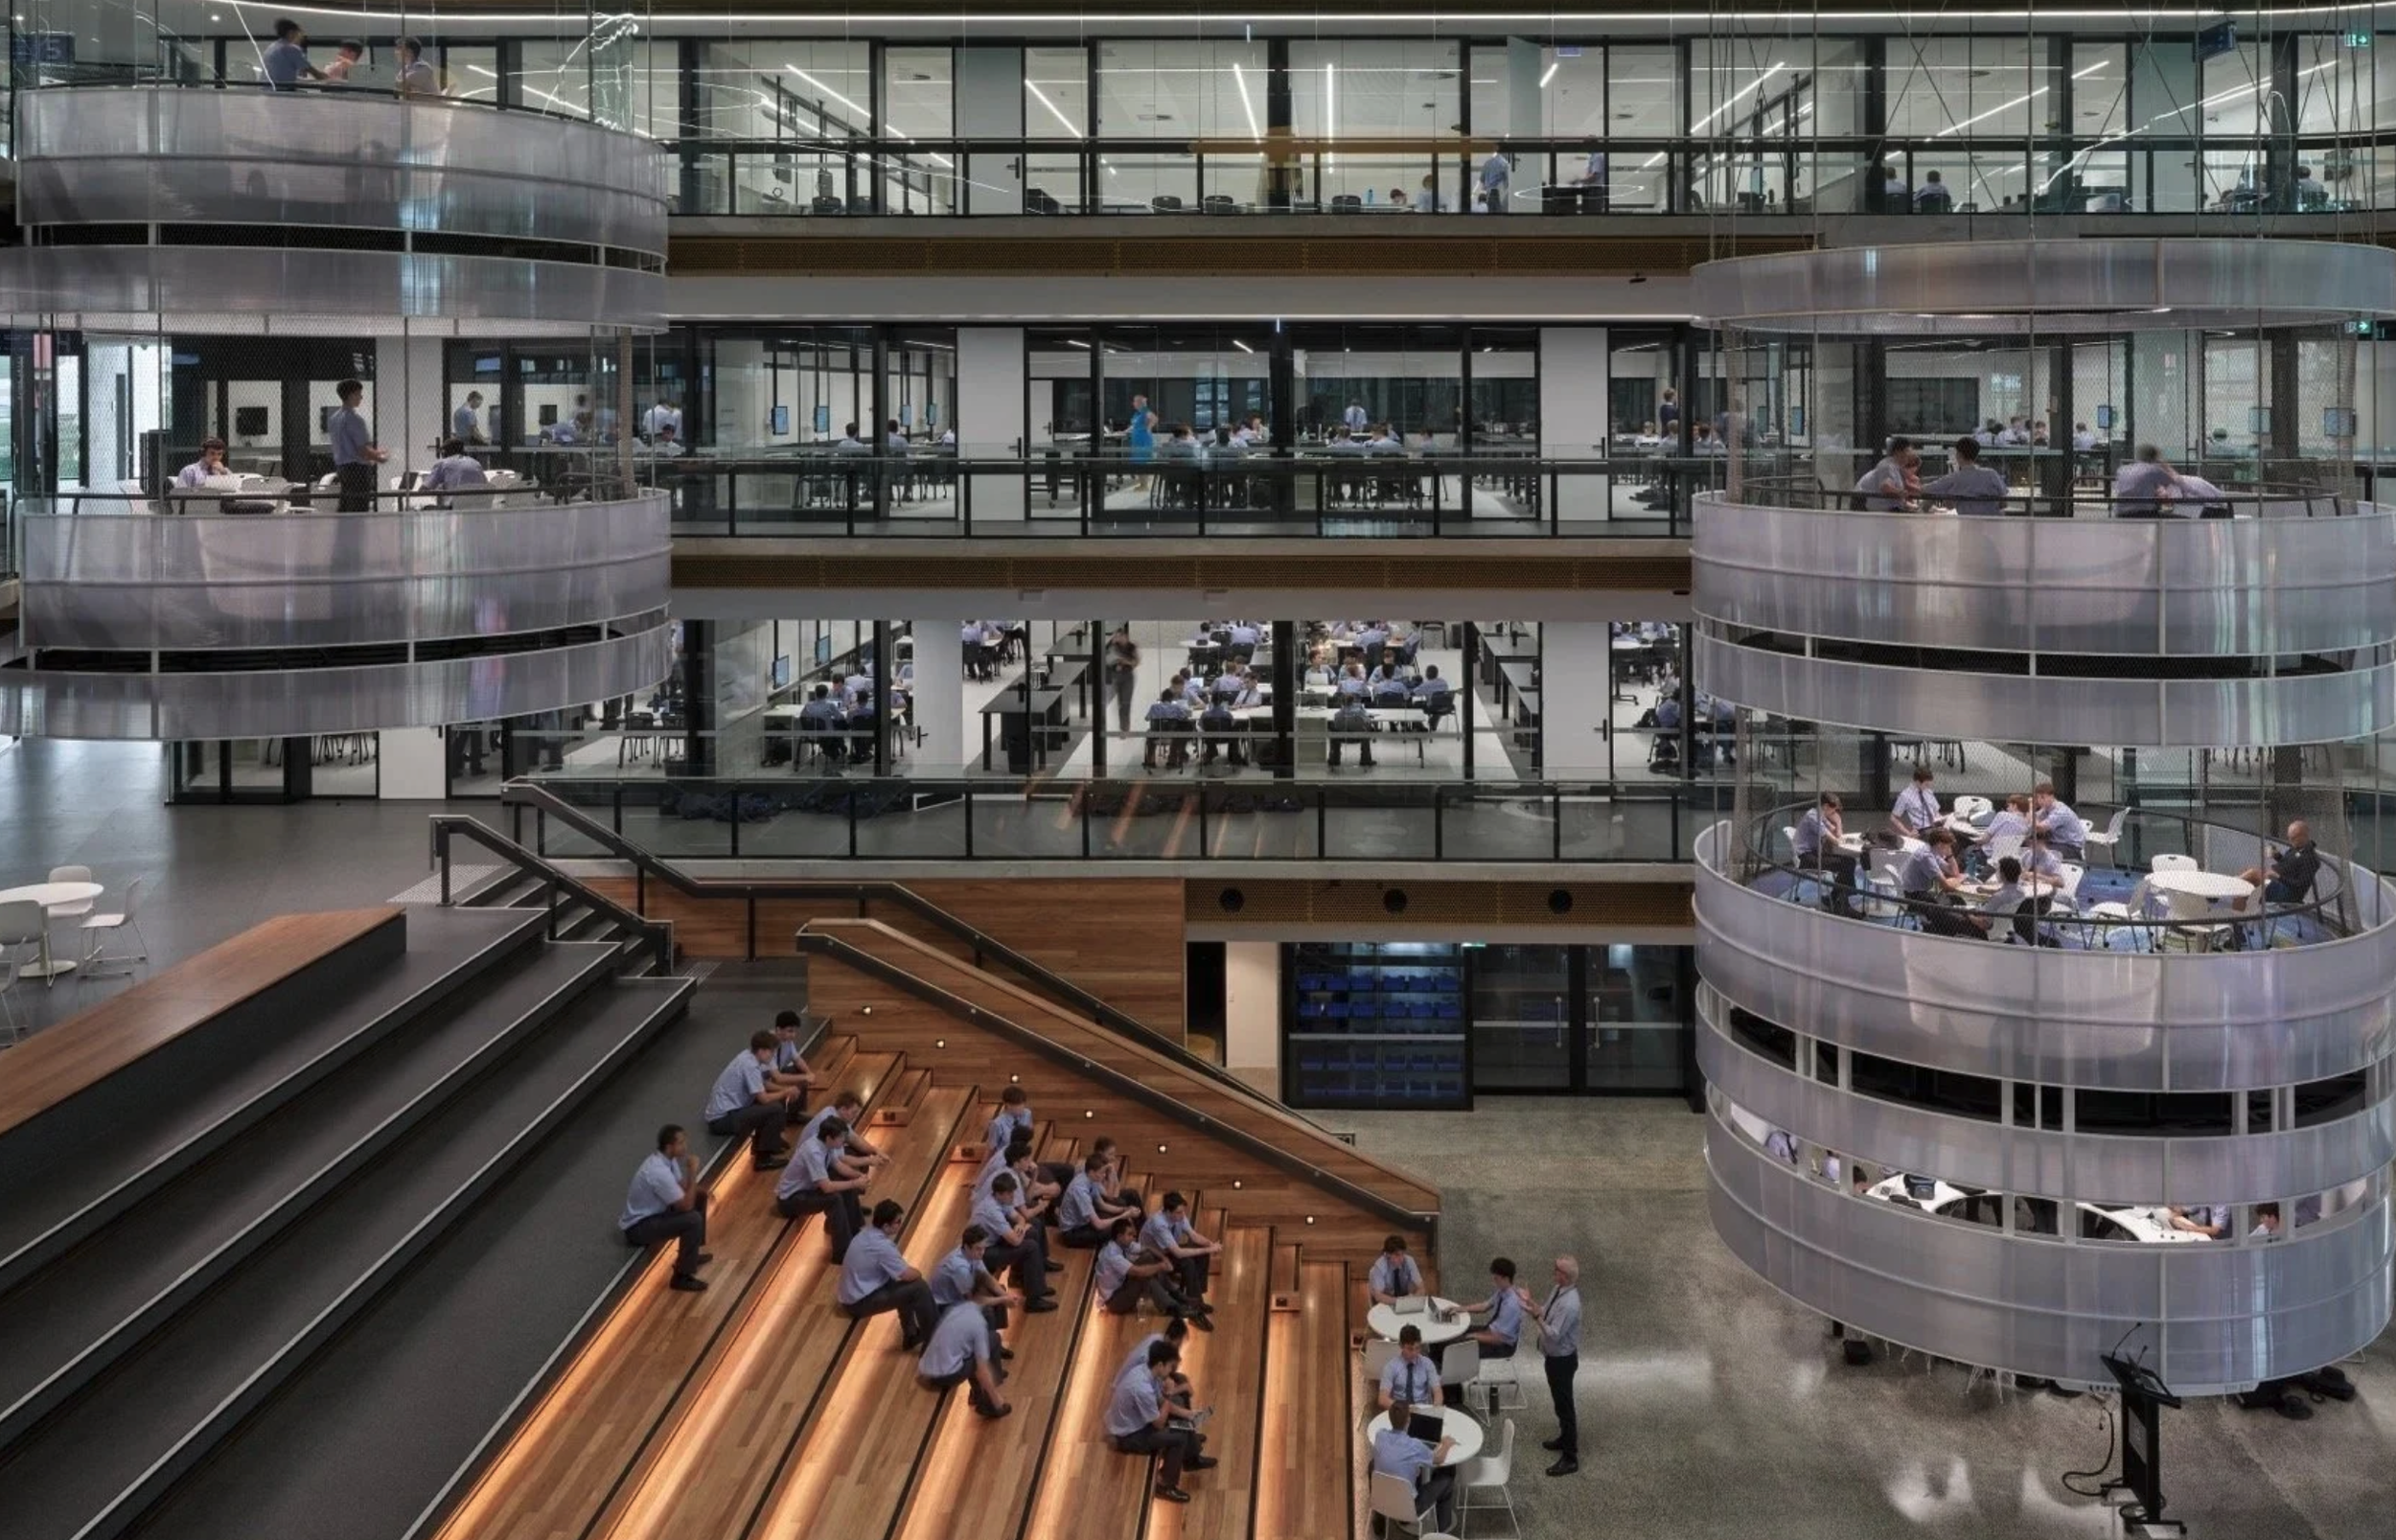
Direct instruction, inquiry-based learning, project work, and studio practice all place different demands on a room: different sightlines, different furniture, different relationships between teacher and group, different tolerances for noise and movement. Understanding that variety in detail allows us to design space that flexibly enables multiple teaching and learning practices within the same footprint, rather than locking a room into a single pedagogical mode it may only serve for a fraction of its life.
The result is space that can genuinely shift with a school's teaching practice over time, instead of becoming an obstacle to it five years after opening.
3. Expanding Student Agency
The most interesting opportunities sit at the intersection between teacher-led and student-directed learning. As schools increasingly blend structured instruction with self-directed project work, research, and extension activity, the spaces built for one mode are frequently asked to serve the other.
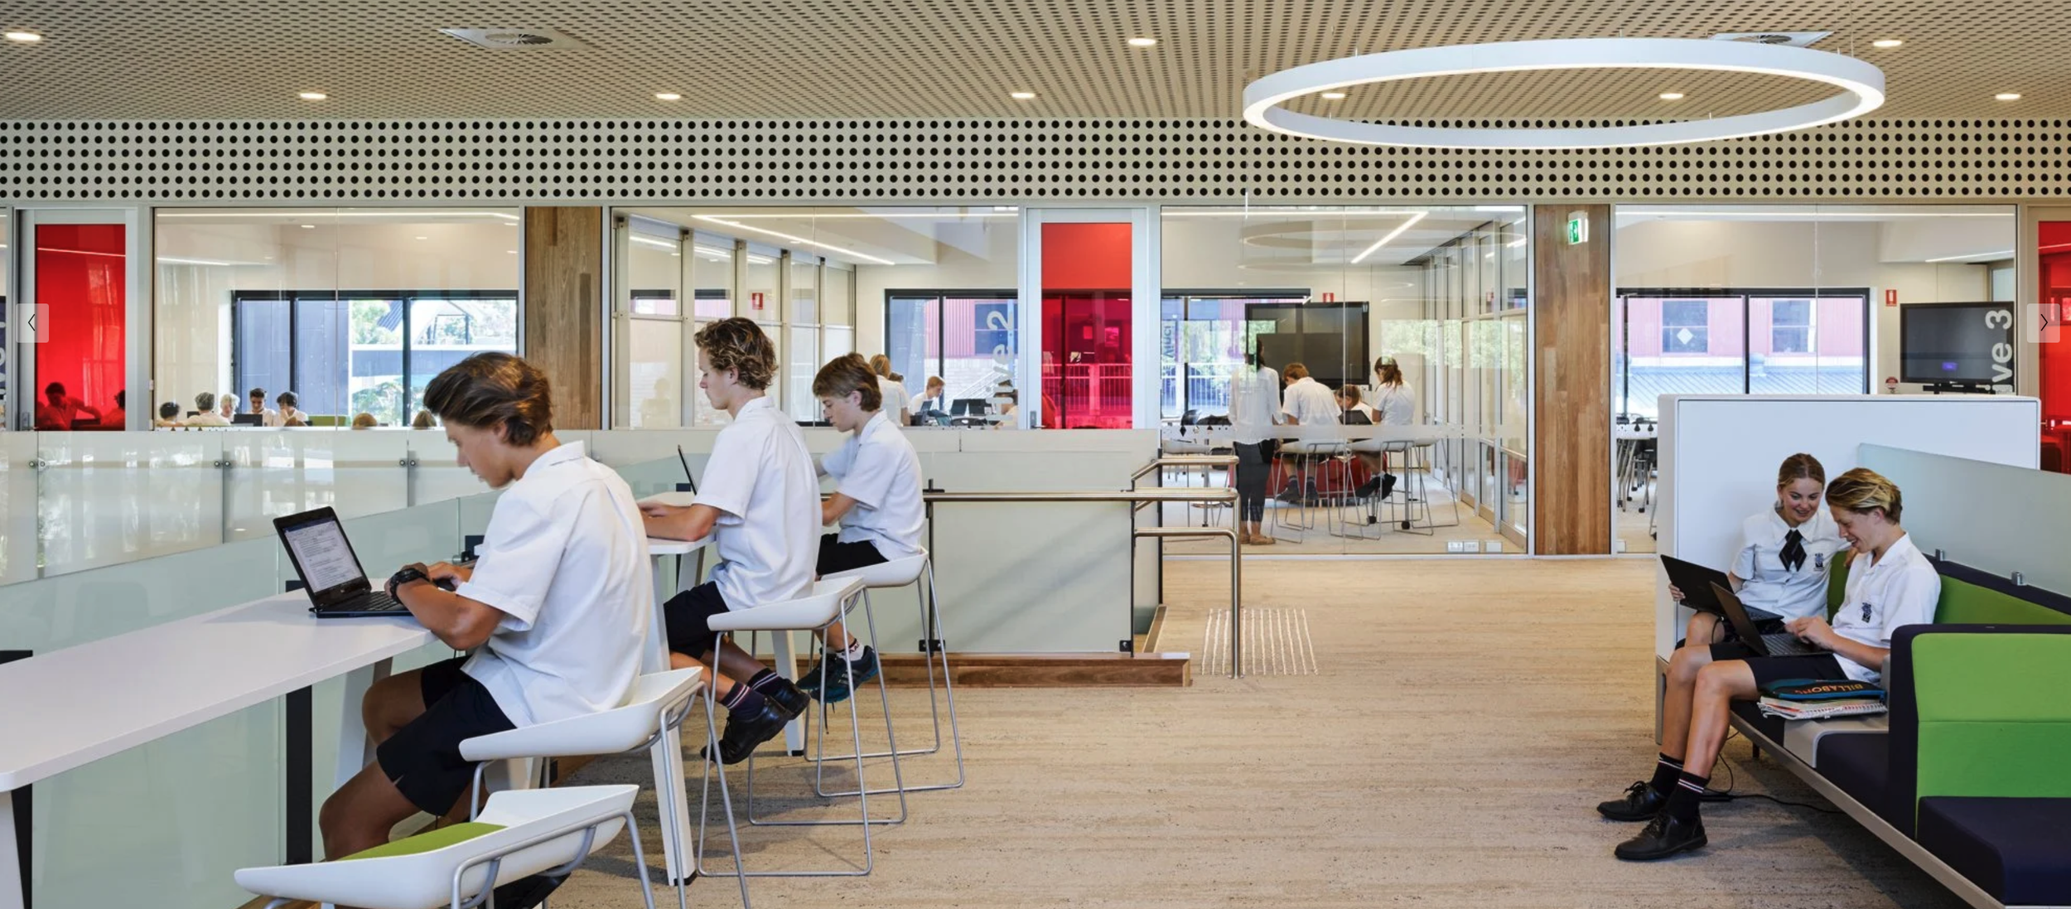
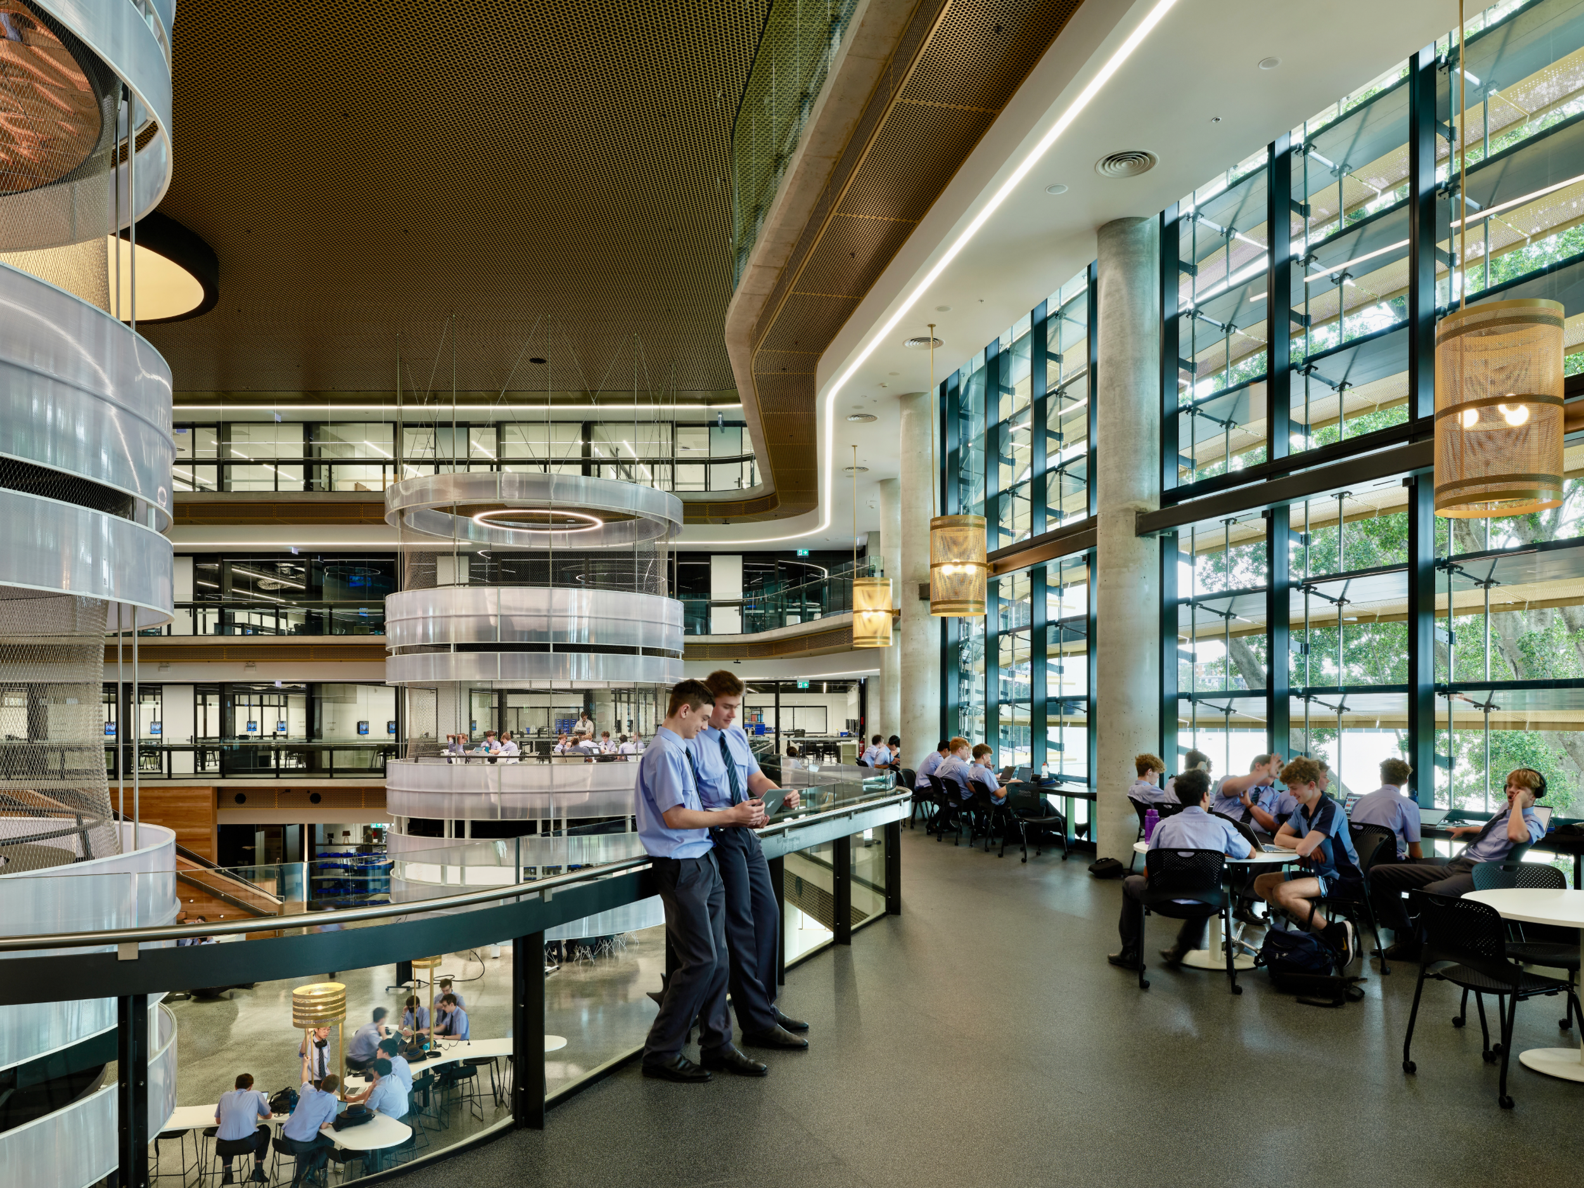
Designing deliberately for that intersection has created real opportunities for a higher degree of student agency, giving students genuine choice in how, where, and with whom they extend their learning, rather than confining that agency to a single flexible room while the rest of the school remains fixed. Done well, this is not a break-out corner bolted onto a conventional classroom. It is a considered relationship between structured and self-directed space, built into the fabric of the building from the outset
Together, these three shifts, spatial-needs briefing, pedagogically literate design, and space that supports genuine student agency, represent a meaningfully different starting point for education architecture. Not a faculty list translated into a floor plan, but a model built around how a school actually teaches, learns, and will continue to change.
Contact