The landscape of higher education and life sciences across Australia is undergoing a massive paradigm shift. As funding models tighten and institutional net-zero targets approach, the era of relying solely on massive, ground-up new builds is evolving. Instead, University Capital Works, Property & Facilities teams, and Deputy Vice-Chancellors of Research are looking inward, asking a critical question:
How do we transform our legacy campus footprints into world-class, grant-attracting research hubs?
At Wilson Architects we draw upon on our 40+ year legacy in science and laboratory design, we know that university clients prioritise three non-negotiables: absolute risk mitigation, strict regulatory compliance, and the creation of spaces that attract and retain top-tier global talent.
Achieving this within an existing, decades-old building envelope is the ultimate design puzzle. Here is how advanced architectural strategy is giving legacy campus buildings a second life.
The Reality of Modern Lab Design: Balancing Risk and Inspiration
Modern laboratory design cannot just be functional; it must be a catalyst for discovery. Our core design philosophies - human-centred design, evidence-based learning, and a deep connection to Country - drive our approach to high-performance facilities.
We have proven this at scale across Queensland and Australia:
The Translational Research Institute (TRI): A benchmark in combining highly controlled discovery spaces with open, collaborative, human-centred environments that break down traditional research silos.
The JCU Ideas Lab: A facility that blends physical and digital innovation, demonstrating how regional universities can build globally competitive, identity-rich research environments.
But how do we translate these philosophies when we aren't starting with a blank canvas?
The Refurbishment Challenge: Injecting Heavy Tech into Old Envelopes
Adaptive re-use in the life sciences sector is not a simple cosmetic upgrade. It is a highly complex surgical intervention. Injecting the intense mechanical, electrical, plumbing, and specialised gas infrastructure required for modern research into a building designed half a century ago presents severe physical challenges.
The Technical Obstacles
Low Floor-to-Floor Heights: Legacy buildings rarely have the vertical clearance required to run massive modern HVAC ductwork, dedicated exhaust systems, and complex services pipelines while maintaining comfortable ceiling heights for researchers.
Structural Load Capacity: Heavy laboratory equipment, specialized imaging suites, and vibration-sensitive instruments require structural stability that standard legacy slabs were never engineered to support.
Zoning and Containment: Establishing airtight pressure regimes and strict physical separation for certified spaces within older, porous building envelopes demands precise architectural detailing.
Proven Solutions in Action
We have repeatedly solved these structural and mechanical complexities across major Australian campuses:
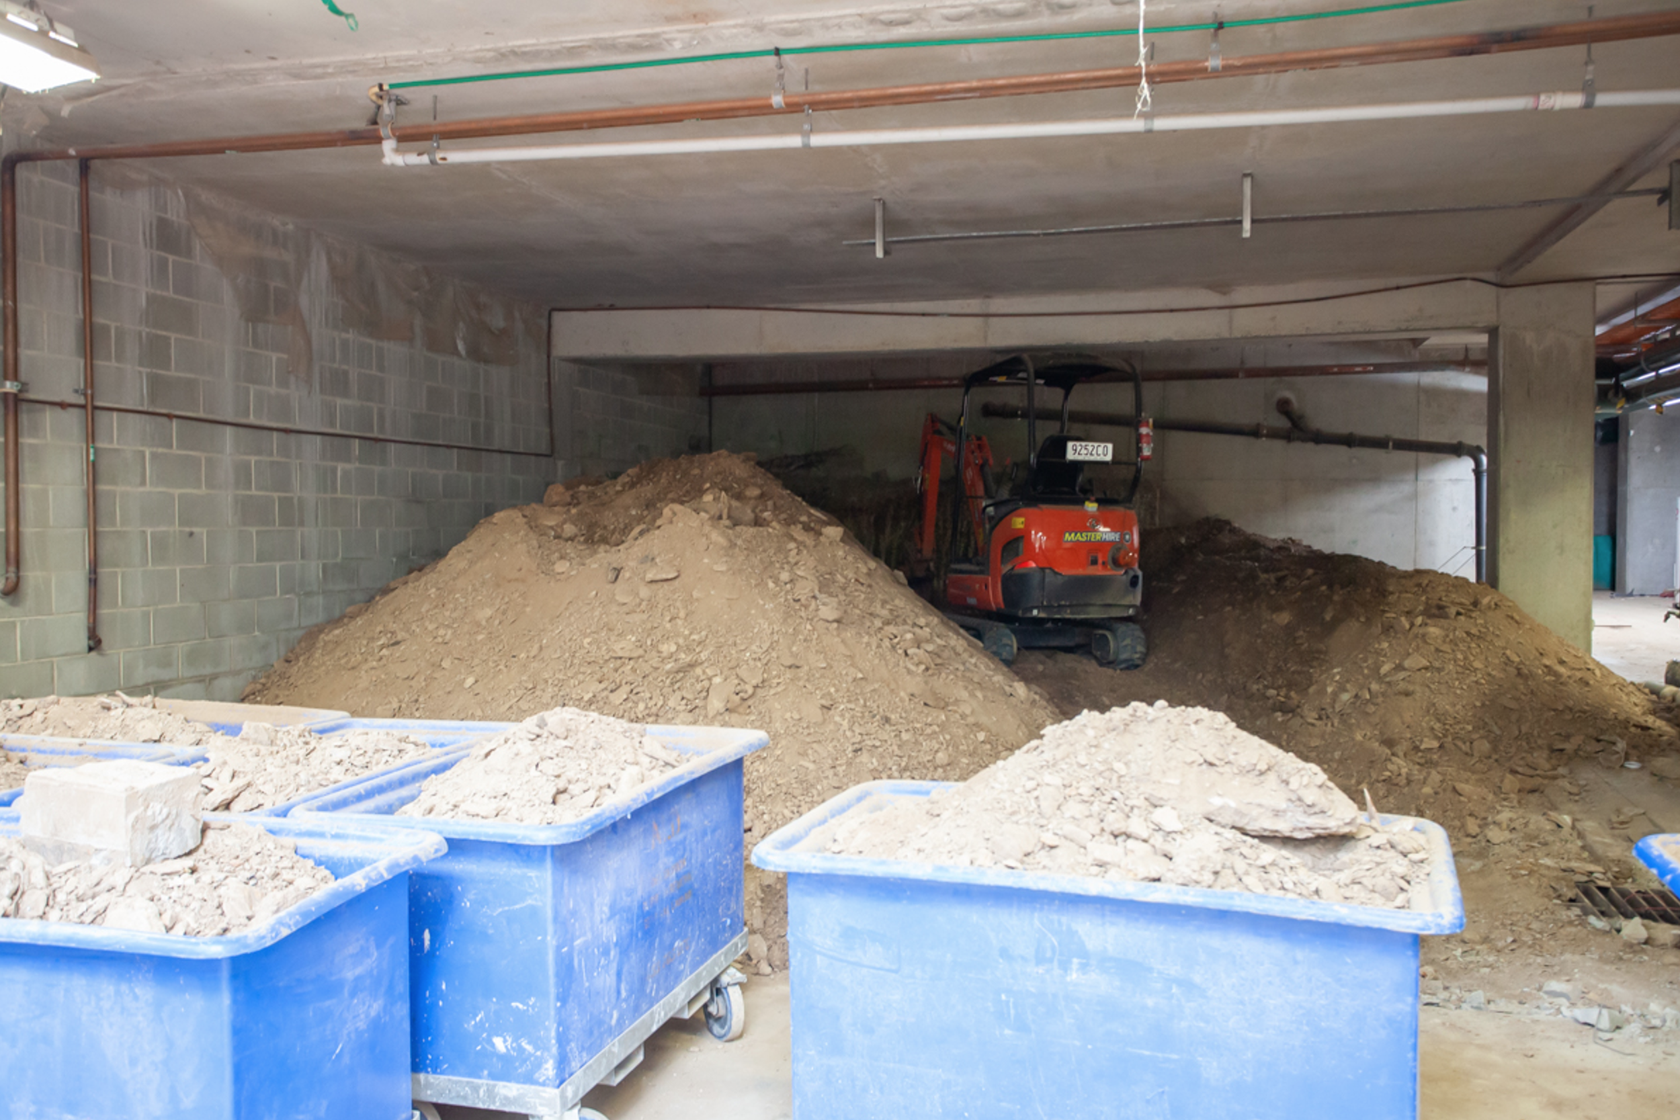
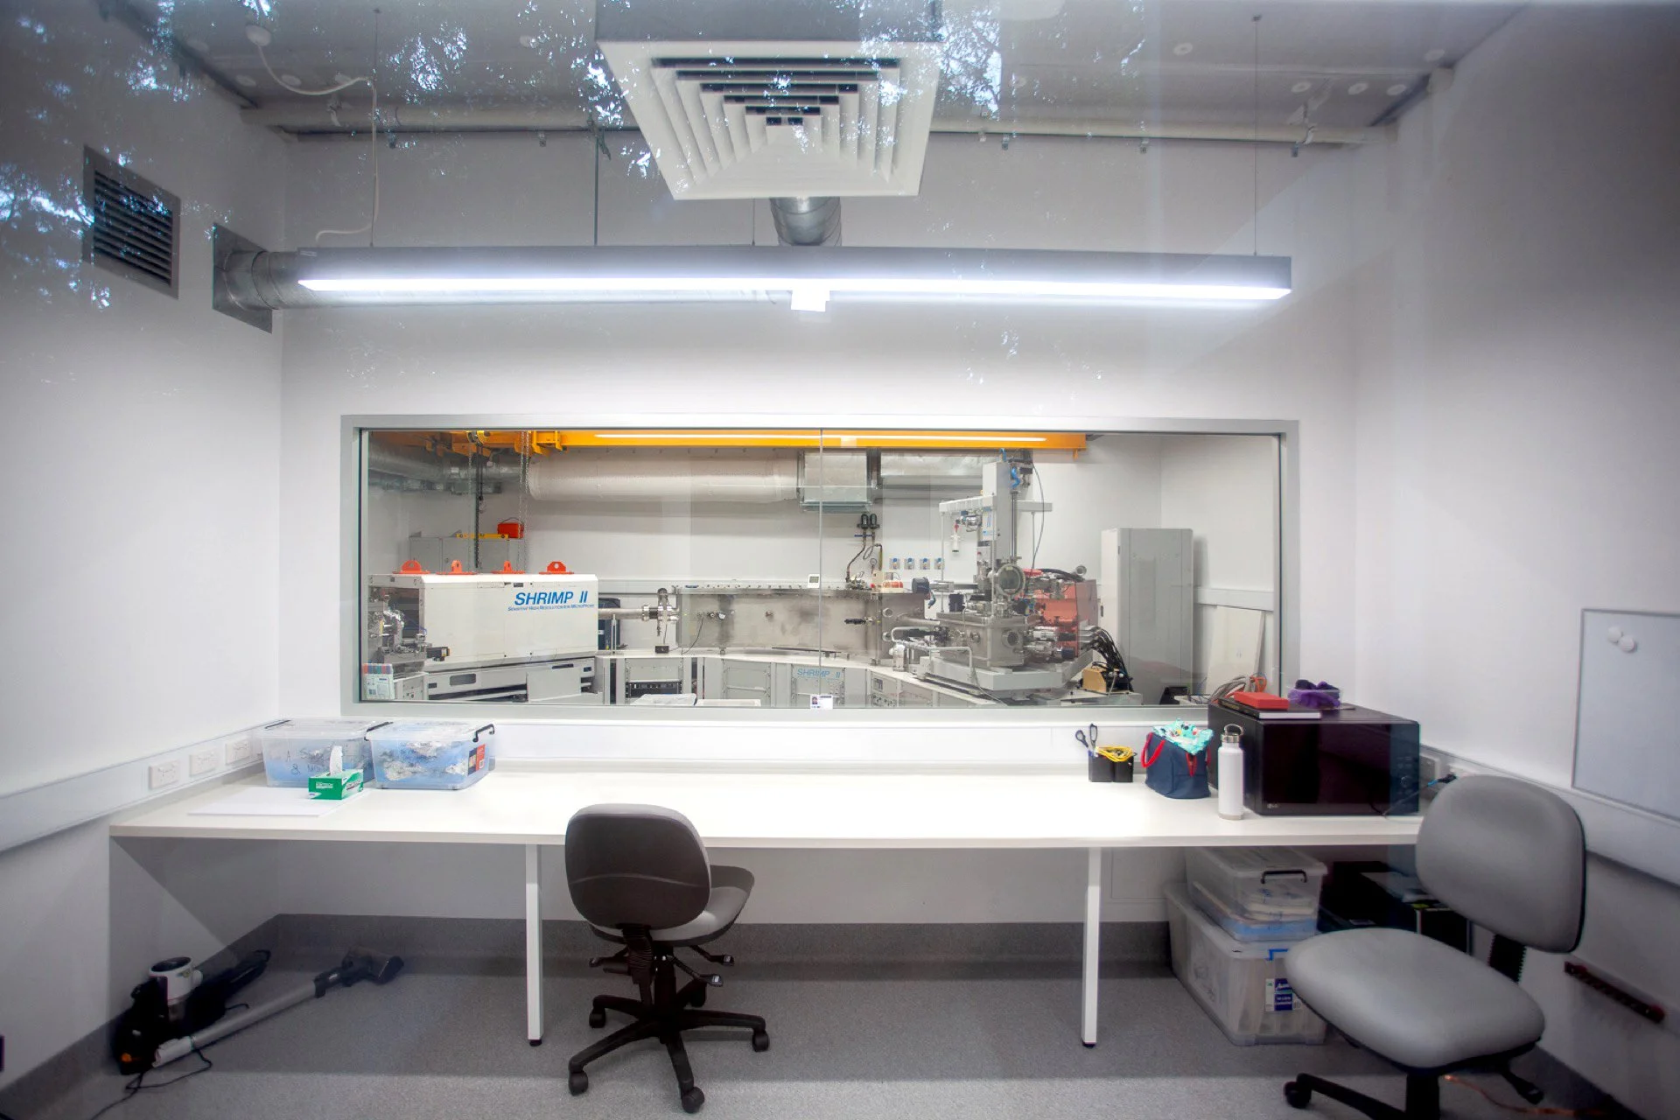
UQ Foxtail Labs (Long Pocket): We successfully transformed a legacy campus structure into a highly advanced, flexible research hub, turning architectural constraints into spatial advantages through thinking outside the box, incorporating very heavy and sensitive research equipment in a forgotten undercroft space in the belly of the 1980s building, and with clever, coordinated service routing throughout within highly compressed floor to floor heights.
UQ AIBN PC3 Labs: Modifying infrastructure within highly sensitive, operational research environments requires absolute precision. Our work on these high-containment facilities showcases our ability to meet rigorous statutory and OGTR compliance standards without compromising the integrity of surrounding active labs.
RMIT Engineering Lab Consolidation Project: Down south, we tackled the immense challenge of consolidating 11 disparate, aging lab footprints into a cohesive, modernized precinct, drastically optimizing spatial efficiency and spatial performance for the university.
Universities cannot afford a reactive approach. Rather than waiting for a grant to dictate a rushed retrofit, a proactive Lab Modernisation Audit evaluates legacy buildings against modern physical containment (PC2/PC3) requirements, structural limits, and HVAC capacities. This allows institutions to de-risk projects, forecast capital expenditure, and shorten time-to-market for research groups.
Because the greenest building is the one that already exists, adaptive re-use is the smartest, most sustainable capital strategy available. How is your institution unlocking its legacy footprint?
Contact