
Our History
Four generations of architecture.
A shared curiosity for what comes next.
140 years of people, place and practice
Founded in Brisbane, Queensland, in 1884, Wilson Architects has evolved through four generations of the Wilson family. Today, we are one of Australia’s longest-running family-led architectural practices, shaped by a continuing exchange between architecture, landscape and the people who use our places.

A practice takes root.
In August 1884, Alexander Brown Wilson opens his own office in Queen Street, Brisbane. An architect and artist, he establishes a practice that will grow alongside the city.
His early work spans houses, churches, warehouses and commercial buildings, the beginnings of a story that continues today.
Early landmarks
- 1885
- Plough Inn, South Brisbane
- 1902
- Home (Lamb House), Kangaroo Point · Designed
- 1908
- Ruhamah, Killara Avenue

Image: State Library of Queensland, via Brisbane City Council

Wilson Architects archive

Later restored by JDA Architects


Wilson Architects archive
Architecture meets engineering.
Ronald Martin Wilson enters partnership with his father. The practice becomes Alex B. & R. Martin Wilson, Architects and Architectural Engineers, bringing Ron’s expertise in structural steel and reinforced concrete into its work.
His interest in town planning extends the practice’s thinking from individual buildings to the future of Brisbane. His Cliffside Apartments at Kangaroo Point, built in 1936–37, bring architectural design and engineering together on a dramatic riverside site.
Landmark designs
- 1922
- Southport Ambulance Station · Design
- 1928
- Ithaca Presbyterian Church · A.B. & R. Martin Wilson
- 1936–37
- Cliffside Apartments, Kangaroo Point
- 1952
- St Lucia Presbyterian Church

Ideas for a changing world.
Blair Wilson joins his father as a partner, bringing fresh experience from Europe. Together, Blair and his father, Ron, design the Greek Orthodox Church in West End. His interests in education, collaboration and flexible space help shape the practice’s next chapter.
Following studies in university planning at York in 1966, he develops a body of educational and complex building work across Queensland. The John Kindler Memorial Theatre, completed in 1973, exemplifies his exploration of form and shared experience.


Buildings and landscape,
thought of together.
Botanist Beth Wilson joins the practice after graduating in landscape architecture. Her work helps establish a close relationship between architecture, planting and place.
Her contribution to Brisbane includes Cathedral Square, the City Botanic Gardens and planting in the Queen Street Mall.


A new way
to come together.
Blair Wilson’s La Boite becomes Australia’s first purpose-built theatre-in-the-round. Its intimate arrangement brings audience and performance into a new relationship, an enduring expression of architecture’s ability to connect people.
A place to practice
At 564 Boundary Street, Spring Hill, the studio’s own spaces become part of its story, a working setting for drawing, conversation and collaboration.

A legacy of curiosity.
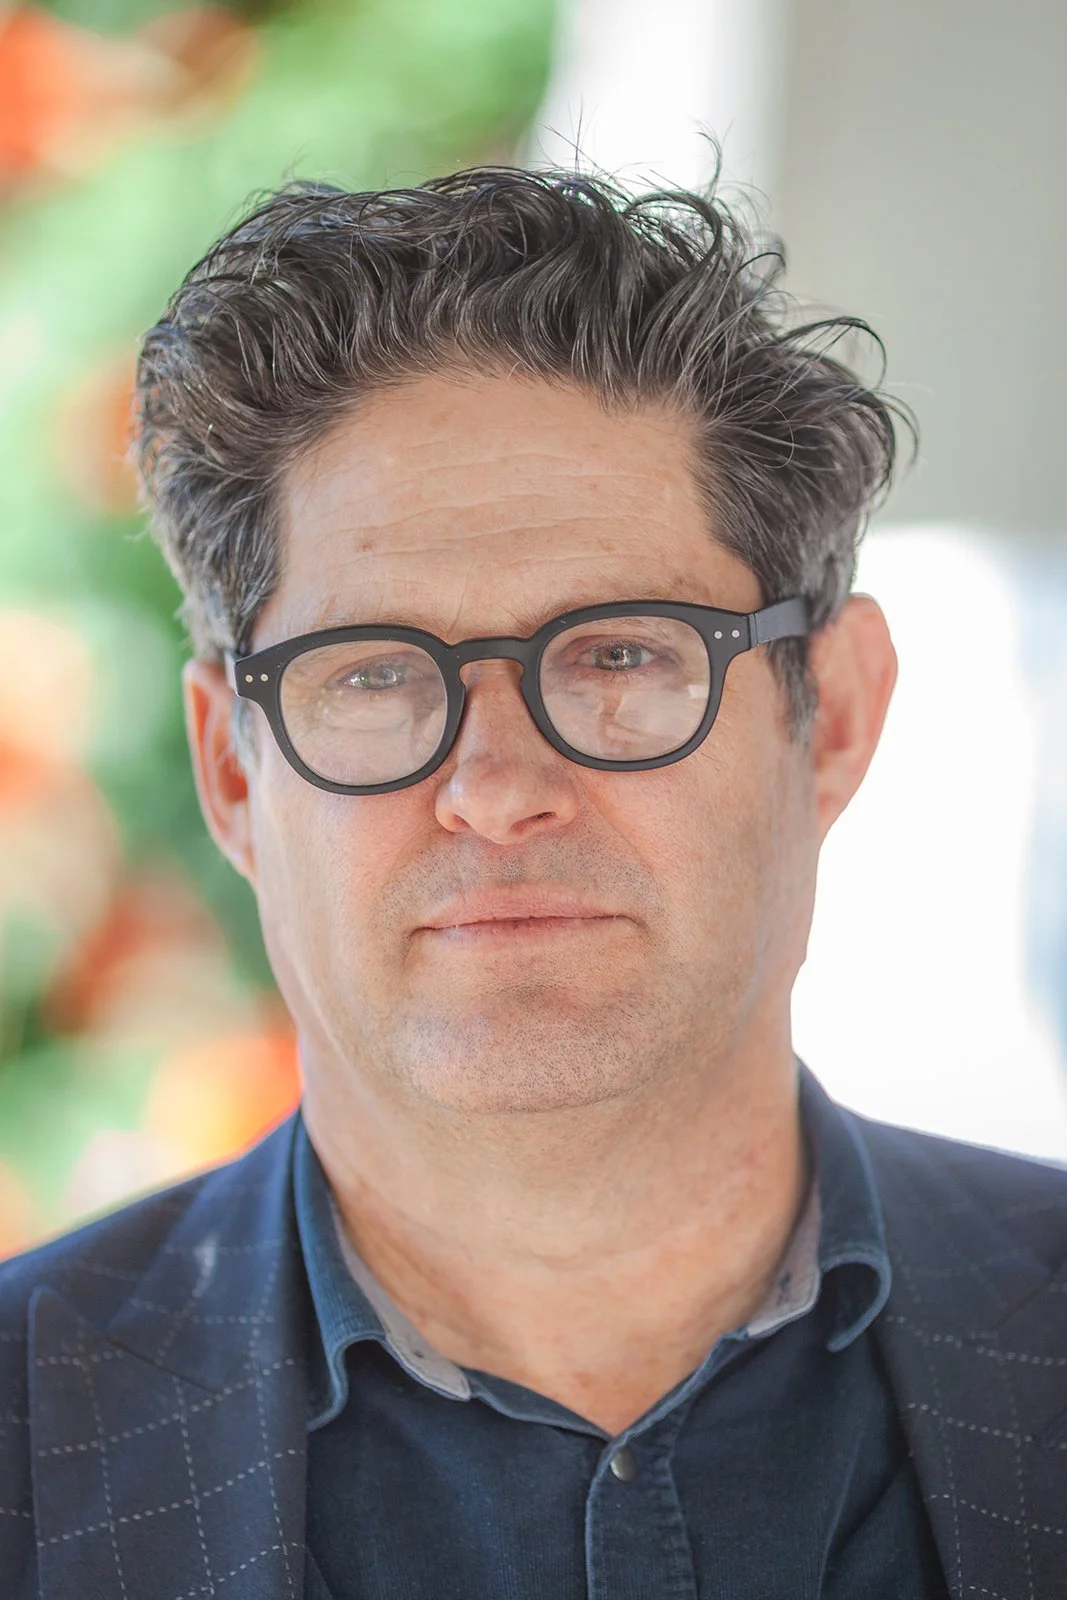
Hamilton Wilson joins the firm after graduation. Following a period working in London, he returns in 1989 and becomes Managing Director in 1995.
The fourth generation carries the conversation forward, building on a history of art, architecture and landscape.

Places to learn.
Places for discovery.
John Thong is made director, alongside Hamilton.
Building on Blair’s educational work, they strengthen the practice’s focus on Education and Health & Life Sciences, developing environments for learning, research and discovery. John brings expertise in complex educational and specialised research facilities, and a commitment to collaboration between practices.
Ideas made tangible.
Selected milestones from our recent history: places for learning, discovery, culture and community.
 1999 · Award recognition
UQ Duhig & Central Library
The original refurbishment brings two libraries together and reshapes spaces for study and access to information.
Original refurbishment opened in 1998; recognised in the 1999 architecture awards. 2001
QIMR Cancer Research Centre
A new cancer research centre expands QIMR’s biomedical research capacity.
Wilson Architects with BVN 2002 · Project milestone
Griffith University, M14 International Building
The Mt Gravatt campus building brings together English-language and tertiary pathway teaching.
Wilson Architects 2002
Kooroomba Lavender Farm & Vineyard
A cellar door, restaurant and landscape frame views of the Scenic Rim.
Completed 2002 · Queensland architecture award, 2003 2003
Suncorp Stadium Plaza
Plazas, planting and streetscape connect the redeveloped stadium with the city.
Landscape design: Wilson Architects; stadium architects: HOK and PDT 2003
UQ Ipswich Resource Centre
An internal garden connects library, student services and spaces for different ways of learning.
Wilson Architects · Now part of UniSQ Ipswich 2005
UQ Art Museum / Mayne Centre
A new life for Robin Gibson’s Mayne Hall, adapted as a building within a building.
Historic adaptation · original hall by Robin Gibson 2005
UQ Sir James Foots Building
Research and collaborative learning share a home for the Sustainable Minerals Institute.
Opened 2005 · Queensland architecture award, 2006 2006
Sunrise Beach House
Courtyards, screens and a coastal landscape frame ocean views while opening the house to light and breezes.
Wilson Architects · Photography: Scott Burrows 2007
Queensland Brain Institute
Specialised neuroscience research spaces at The University of Queensland.
With John Wardle Architects 2009
Brisbane Grammar School, Lilley Centre
A learning hub that brings library, technology and student support into a connected environment.
Wilson Architects 2009
Wilson Architects office Refurbishment
The Boundary Street studio is reimagined, connecting its original buildings through shared spaces for collaboration.
Wilson Architects · 564 Boundary Street 2012
Translational Research Institute
An integrated setting for biomedical research, collaboration and translation.
With Donovan Hill Architects 2013
QUT Science and Engineering Centre
Teaching, research and a community hub brought together at Gardens Point.
With Donovan Hill Architects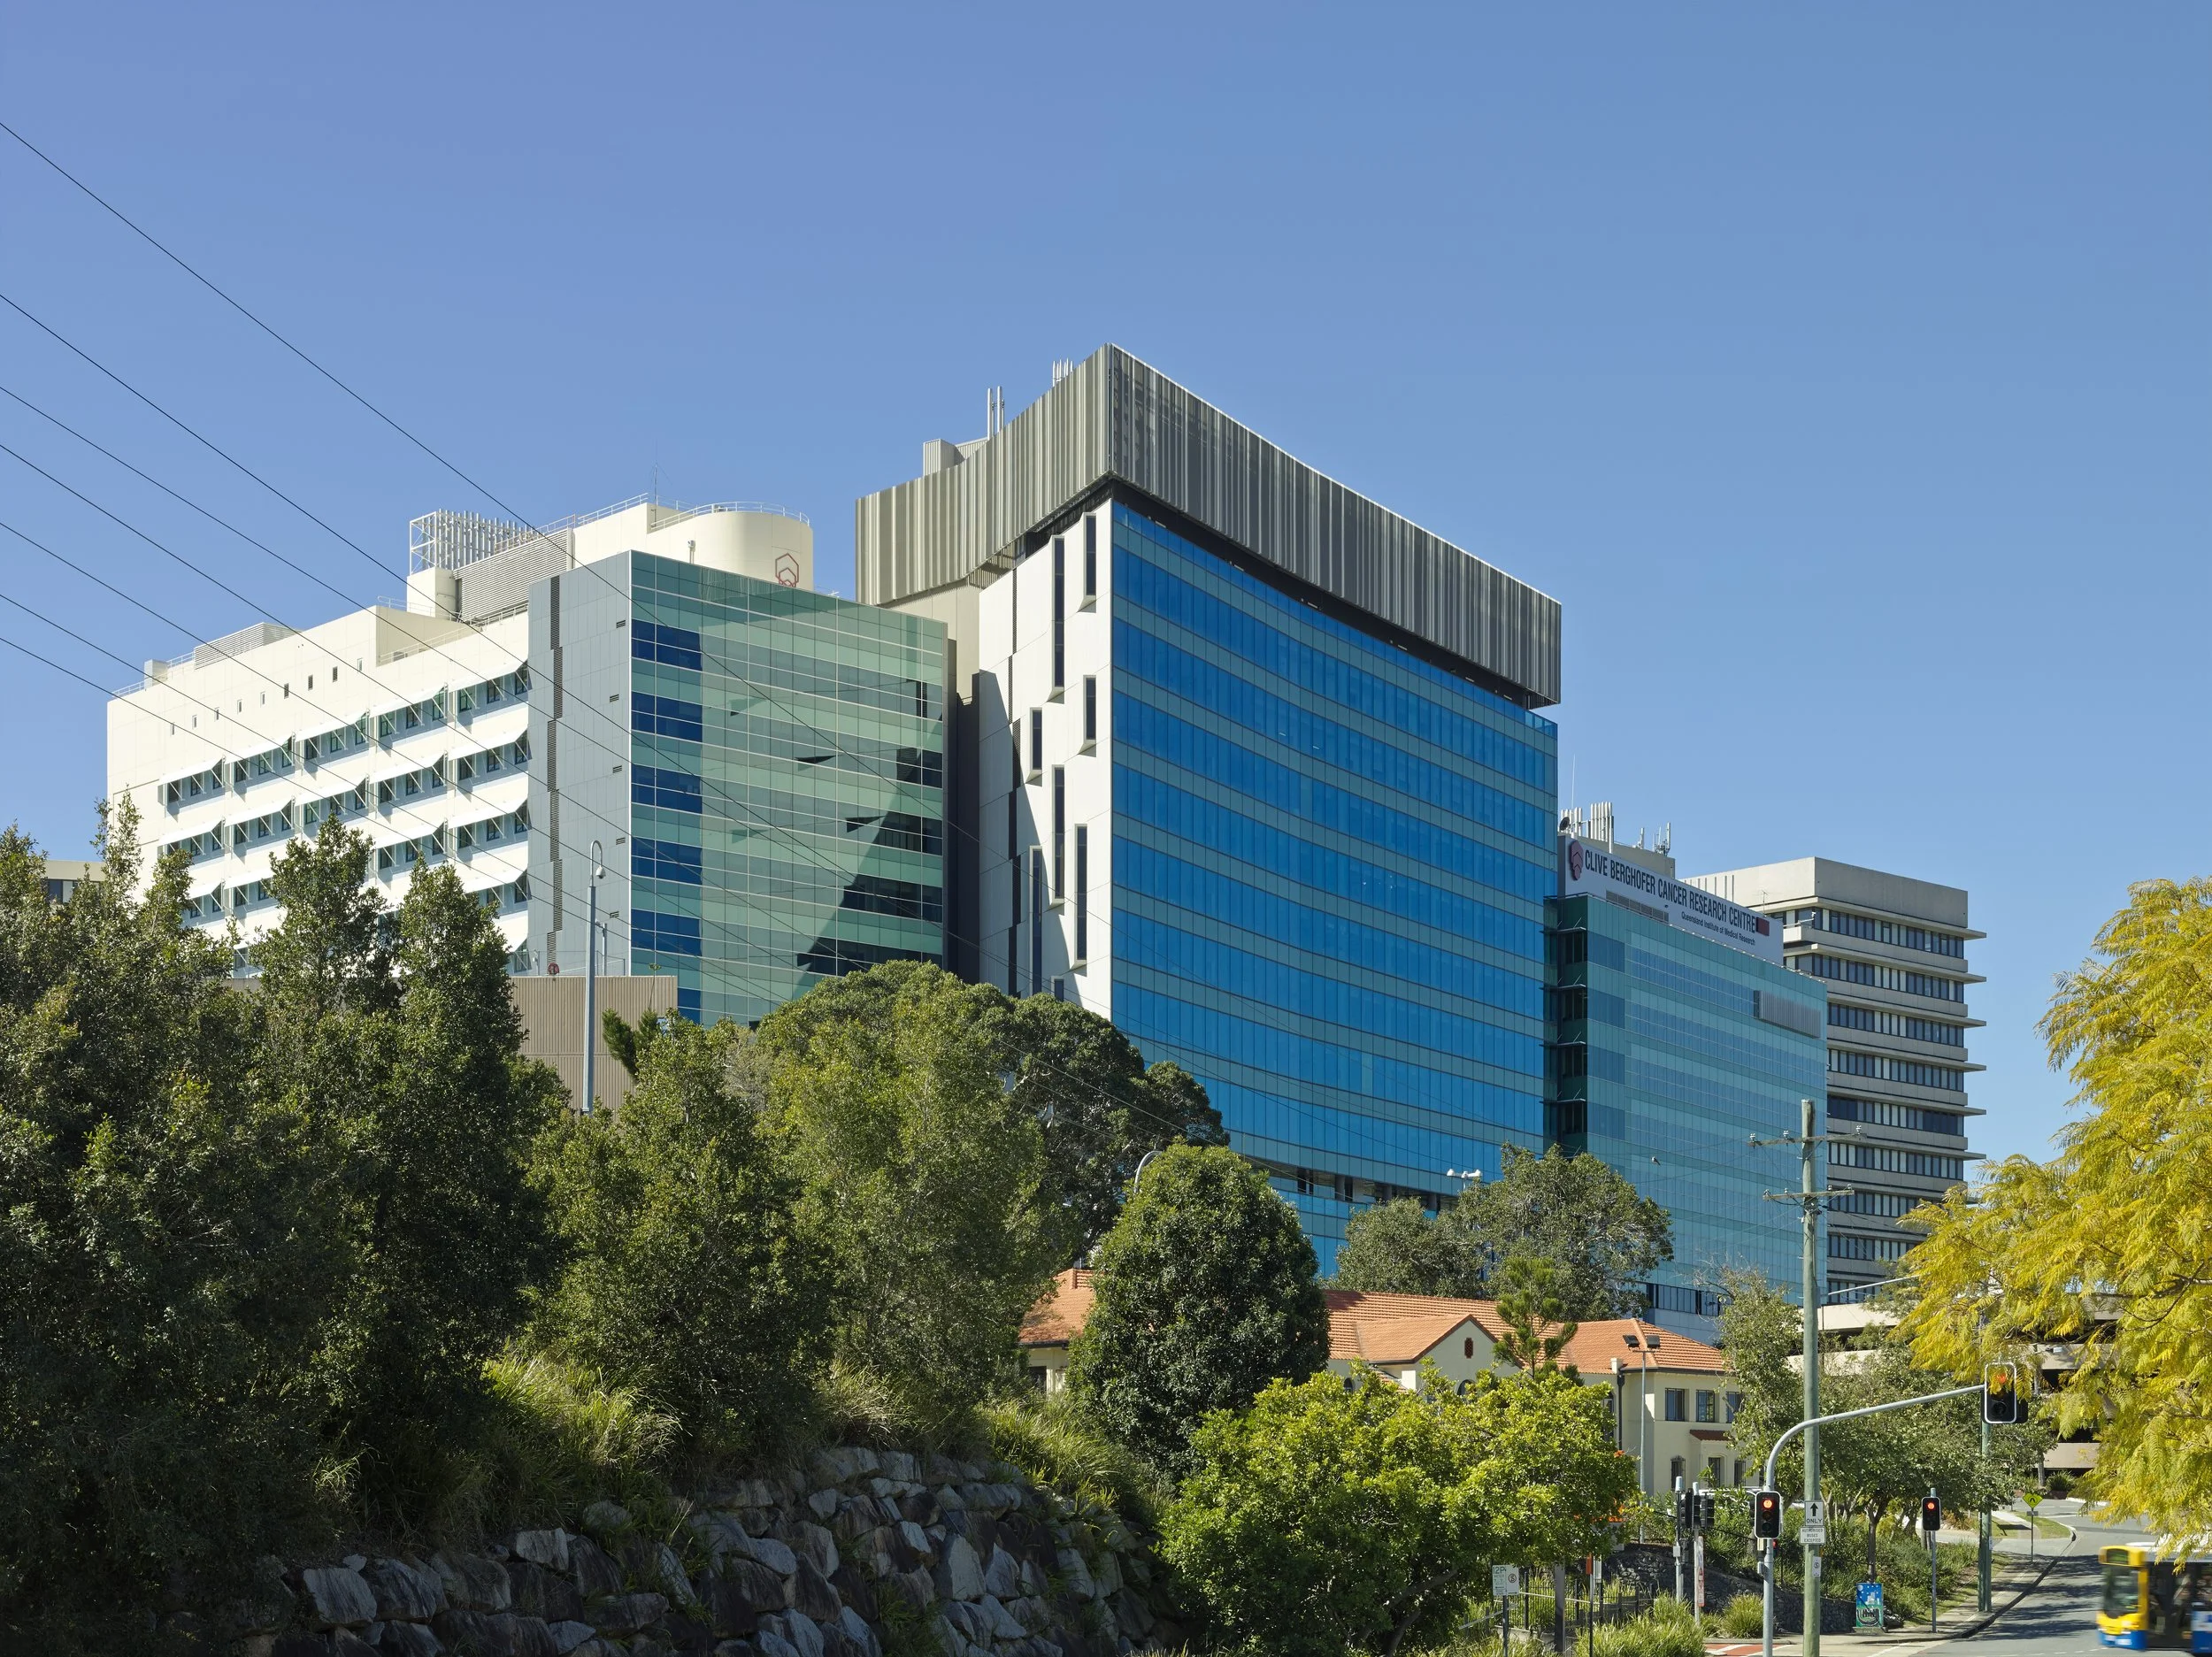 2014
QIMR Berghofer
Research facilities and shared spaces that connect a community of scientists.
With Wardle Studio 2019
QUT Peter Coaldrake Education Precinct
Learning spaces and shared terraces connect people across the campus.
With Henning Larsen 2019
Dandjoo Darbalung Centre & Accommodation
The Banksia Project brings residential life and shared spaces together to support Aboriginal and Torres Strait Islander students at St Catherine’s College, Perth.
Wilson Architects · Photography: Douglas Black 2020
Riverbank House
Architecture and regenerative landscape meet on the edge of the Brisbane River.
Wilson Architects · Photography: Alex ChomiczFour directors.
A shared direction.
Michael Herse and Michael Hartwich are appointed directors in 2023, joining Hamilton Wilson and John Thong to form a four-person director studio.
Together, they bring complementary experience to the practice’s continuing work across architecture, landscape, education, health and research.

140 Years of
Wilson Architects
In 2024, Wilson Architects celebrated 140 years of continuous practice, bringing together past and present team members, clients and collaborators at Brisbane Grammar School’s STEAM Precinct. From A.B. Wilson’s beginnings in 1884 to today’s four-director studio, the anniversary honoured a shared legacy of architecture, landscape and community. The occasion also marked the launch of Genius Loci, Hamilton Wilson’s book tracing the people and projects that have shaped the practice and its enduring connection to Brisbane.


Ideas made tangible.
Selected milestones from our recent history: places for learning, discovery, culture and community.
 2023
Brisbane Grammar School, STEAM Precinct
Science, technology, engineering, art and mathematics form a shared learning village.
Wilson Architects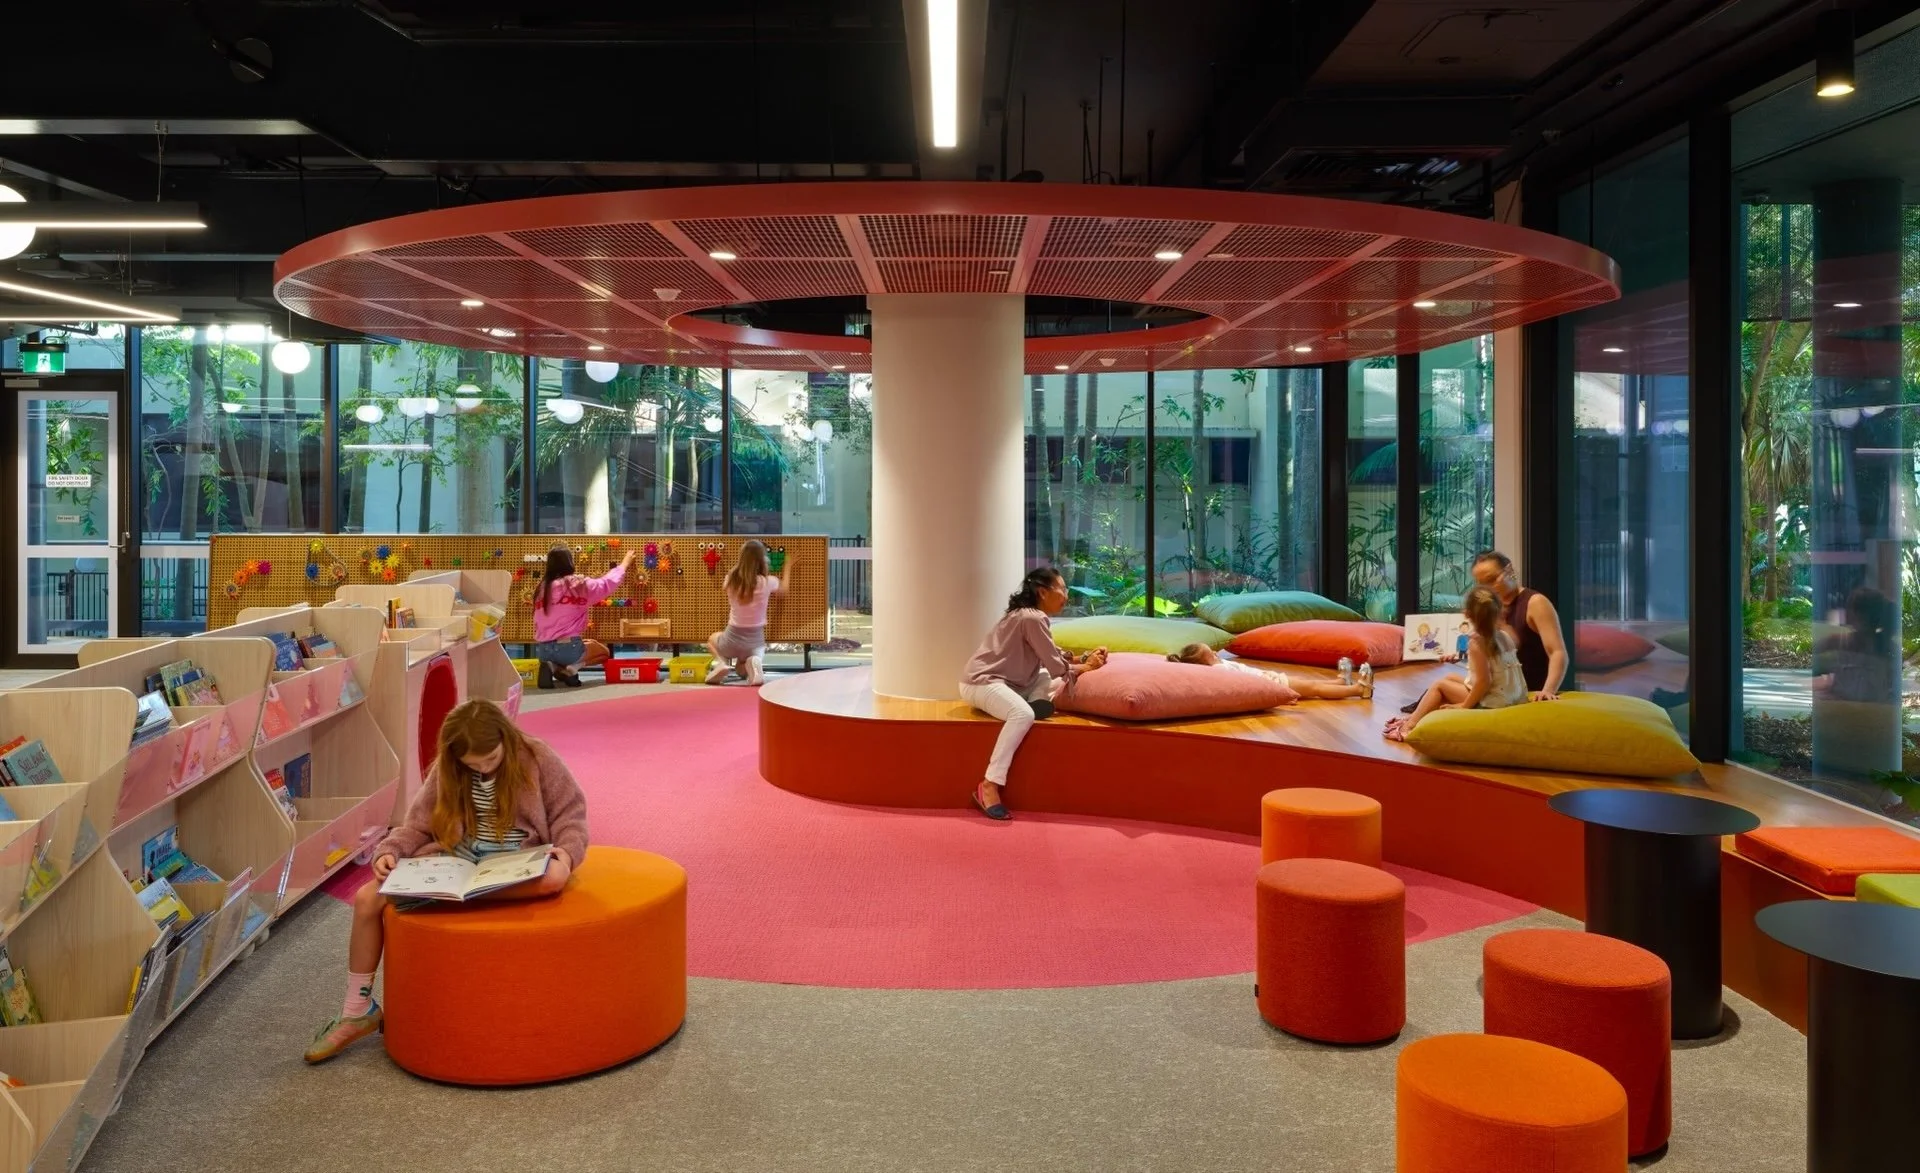 2025
Library+ Caloundra
A former council building becomes a library, community and civic hub.
With Robinson Architects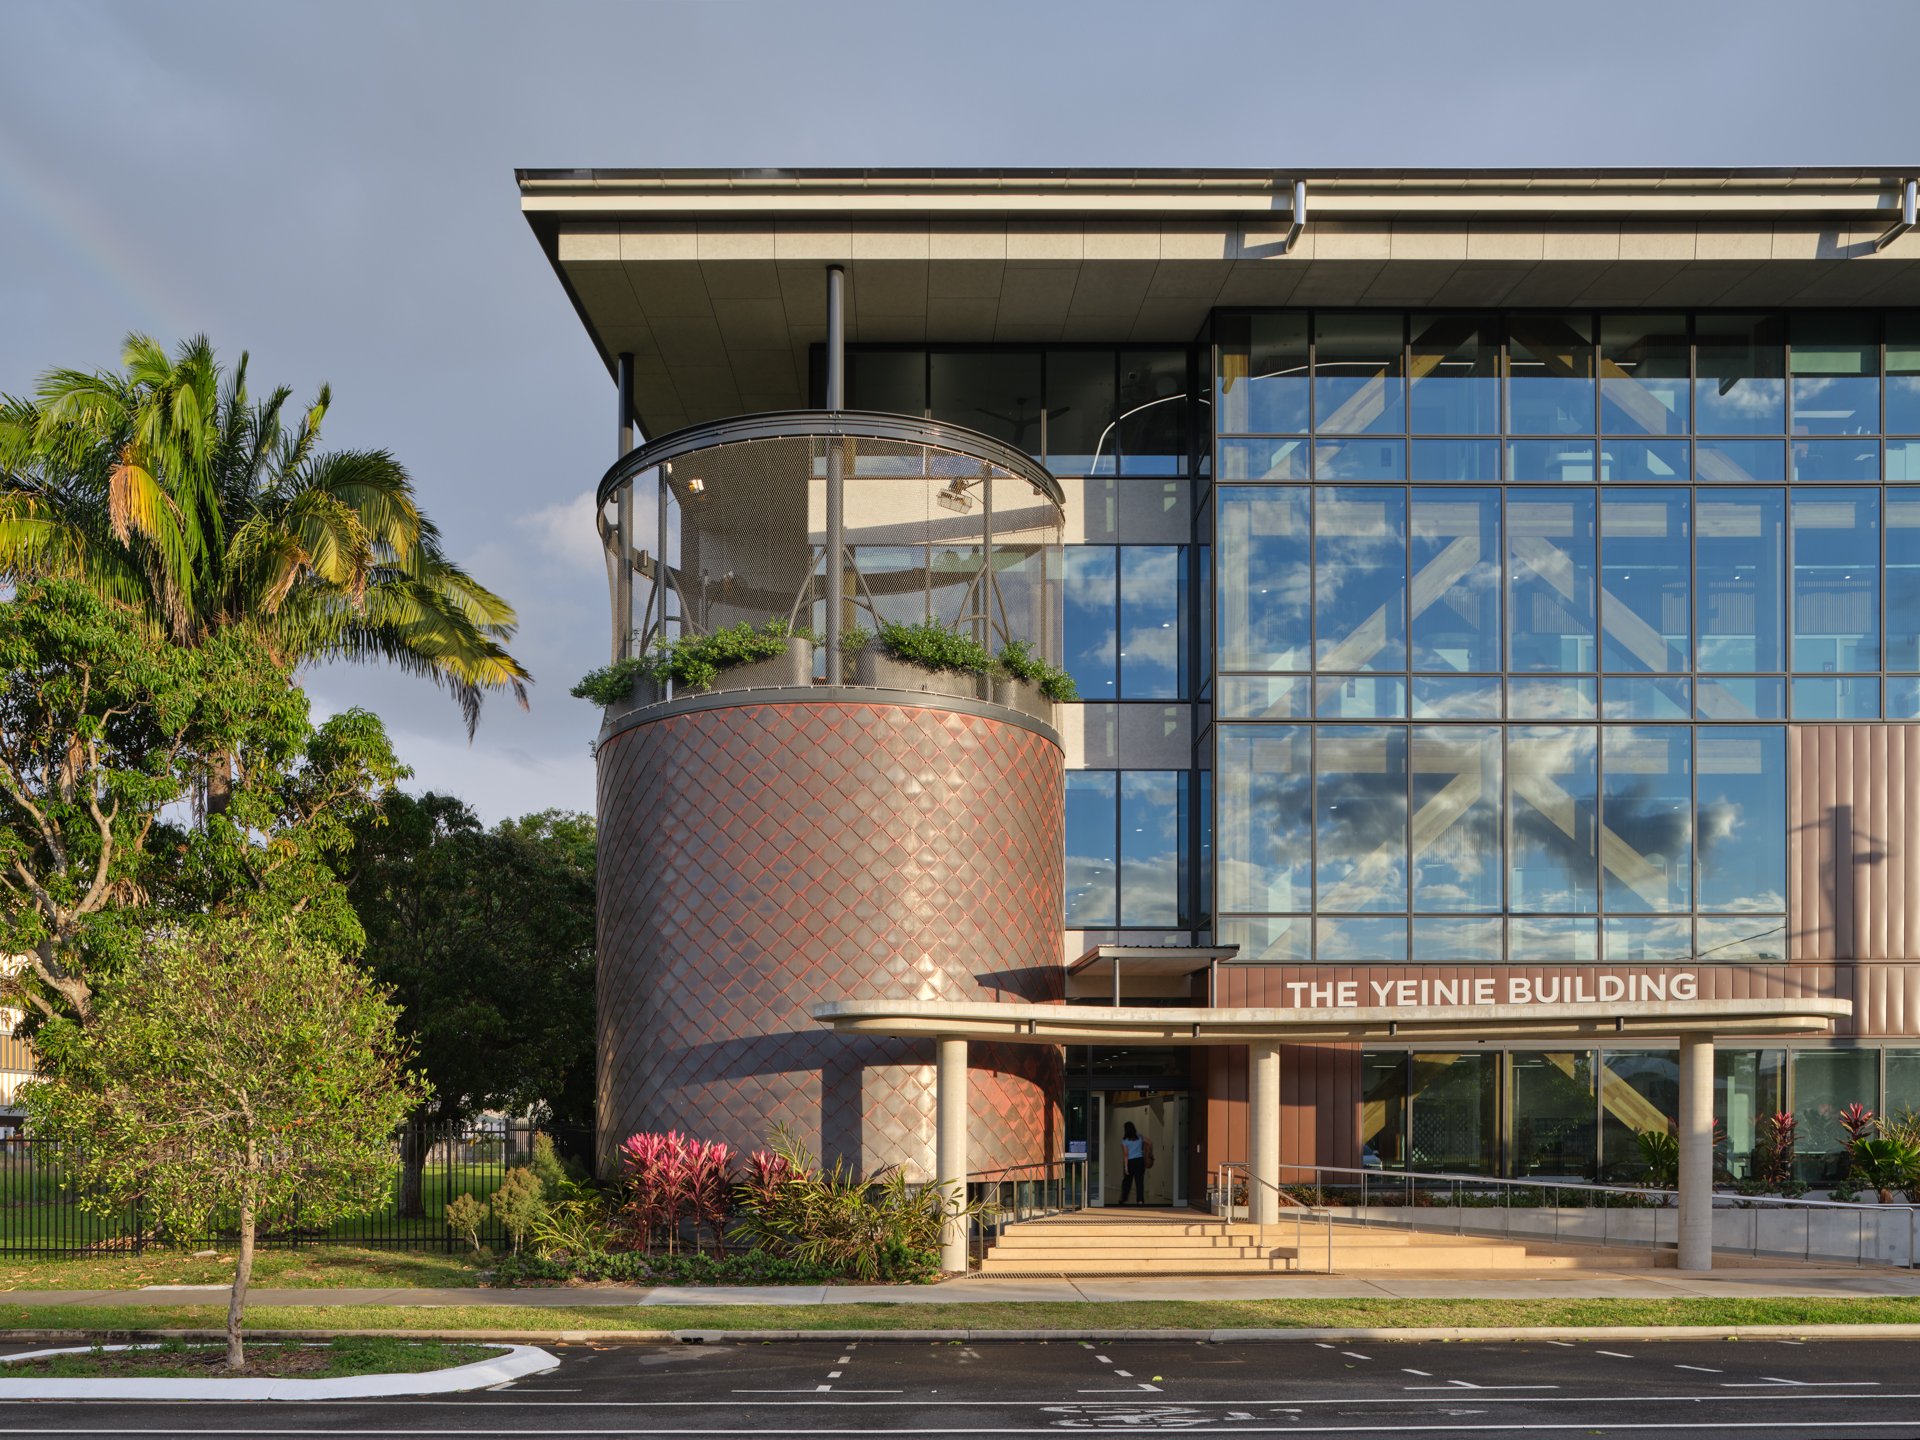 2025
James Cook University, Yeinie Building
Mass timber teaching, health and research spaces in Cairns.
With Clarke and Prince Architects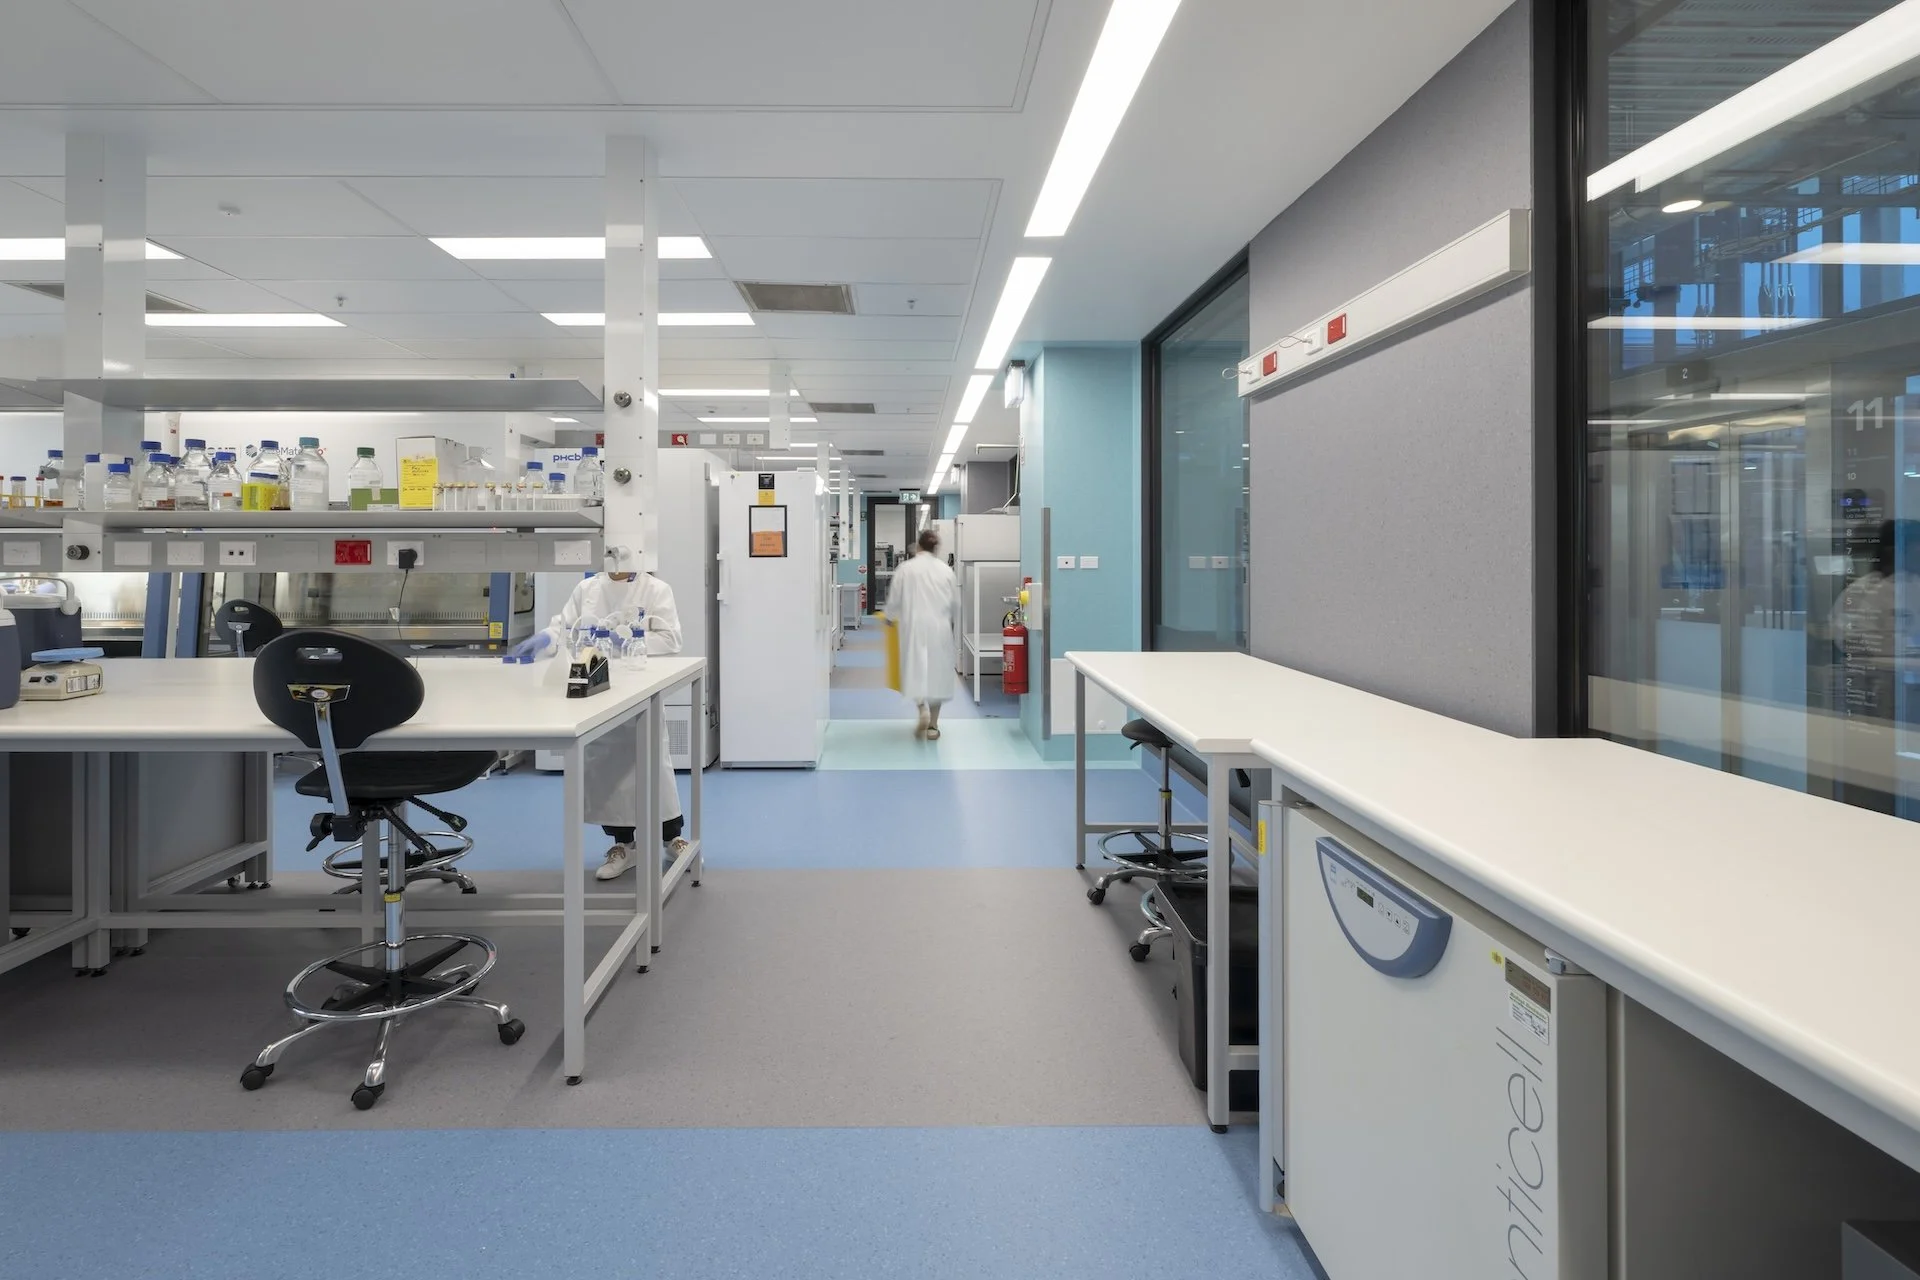 2026
UQ Biosustainability Hub
Research infrastructure supporting the transition towards a more sustainable bioeconomy.
Wilson Architects Early 2026
ENTRI
Specialised spaces support the translation of biomedical discoveries into clinical production.
Wilson Architects 2026
Great Keppel Island Arrivals Plaza
A gateway precinct shaped by Woppaburra culture, native landscape and accessible arrival.
Wilson Architects · Design visualisation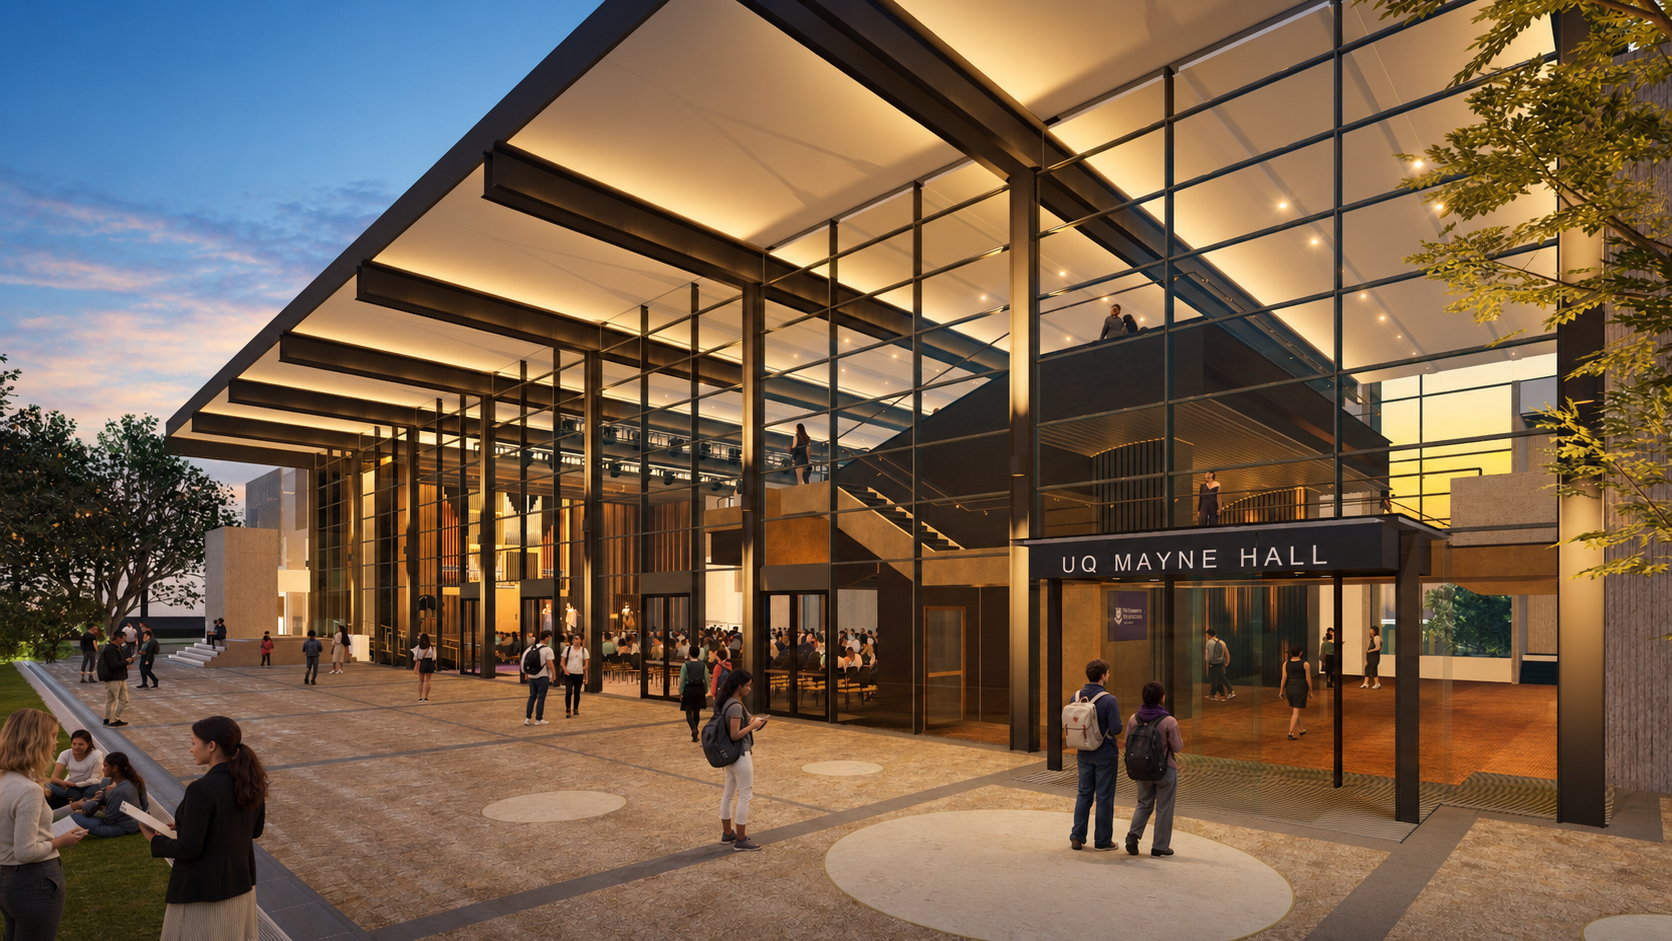 In progress
UQ Mayne Hall Redevelopment
Restoring Mayne Hall as a place for ceremony, performance and university life.
2025–Current · Original architect: Robin Gibson; cultural collaboration: Blaklash In progress
Australian Institute for Infectious Diseases (AIID)
A new centre in Melbourne brings together infectious diseases research, education and public health, with facilities for vaccine and treatment development.
With Wardle Studio, Studio O+A and Perkins & Will · Design visualisationA history made
by our people.
Our history belongs to the people who have shaped the studio: architects, landscape architects, interior designers and the team behind every project.
Most of our team have been with Wilson Architects for more than twenty years. Those enduring relationships carry knowledge between generations, support mentorship and give new ideas a strong foundation.


History is something
we keep making.
From our beginnings in Brisbane to an evolving collaborative practice, our story continues through the people and places we work with.