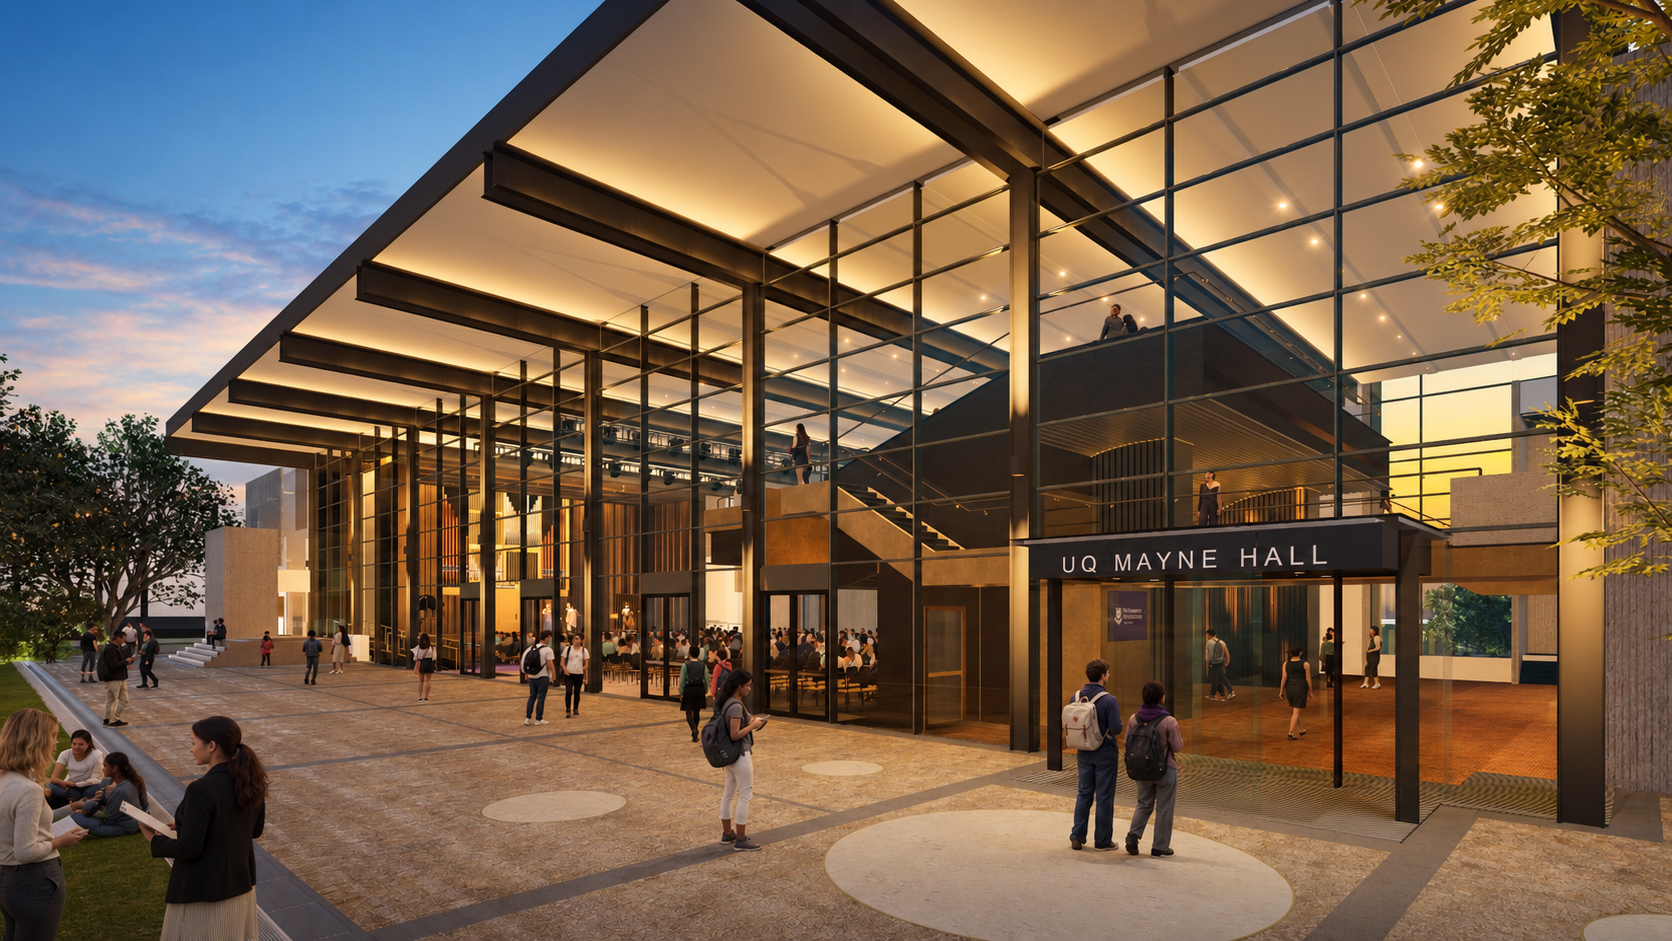
Artist Impression: Mayne Hall Redevelopment
Wilson Architects is honoured to once again be entrusted with the future of one of The University of Queensland’s most significant buildings.
Our appointment to lead the redevelopment of Mayne Hall presents a rare opportunity to revisit a building that holds a special place in our practice’s history, and to contribute to the next chapter of its architectural story.
Designed by Robin Gibson and opened in 1973, the building was named in honour of Dr James O’Neil Mayne and Miss Mary Emelia Mayne, whose philanthropic contributions were instrumental in securing the land for the university. Mayne Hall has long been an important part of UQ’s St Lucia campus. Our redevelopment will restore its original role as the ceremonial heart of the University, reimagining the building as a contemporary venue for graduations, music performances, keynote lectures and significant university events.
Honouring the past, designing for the future
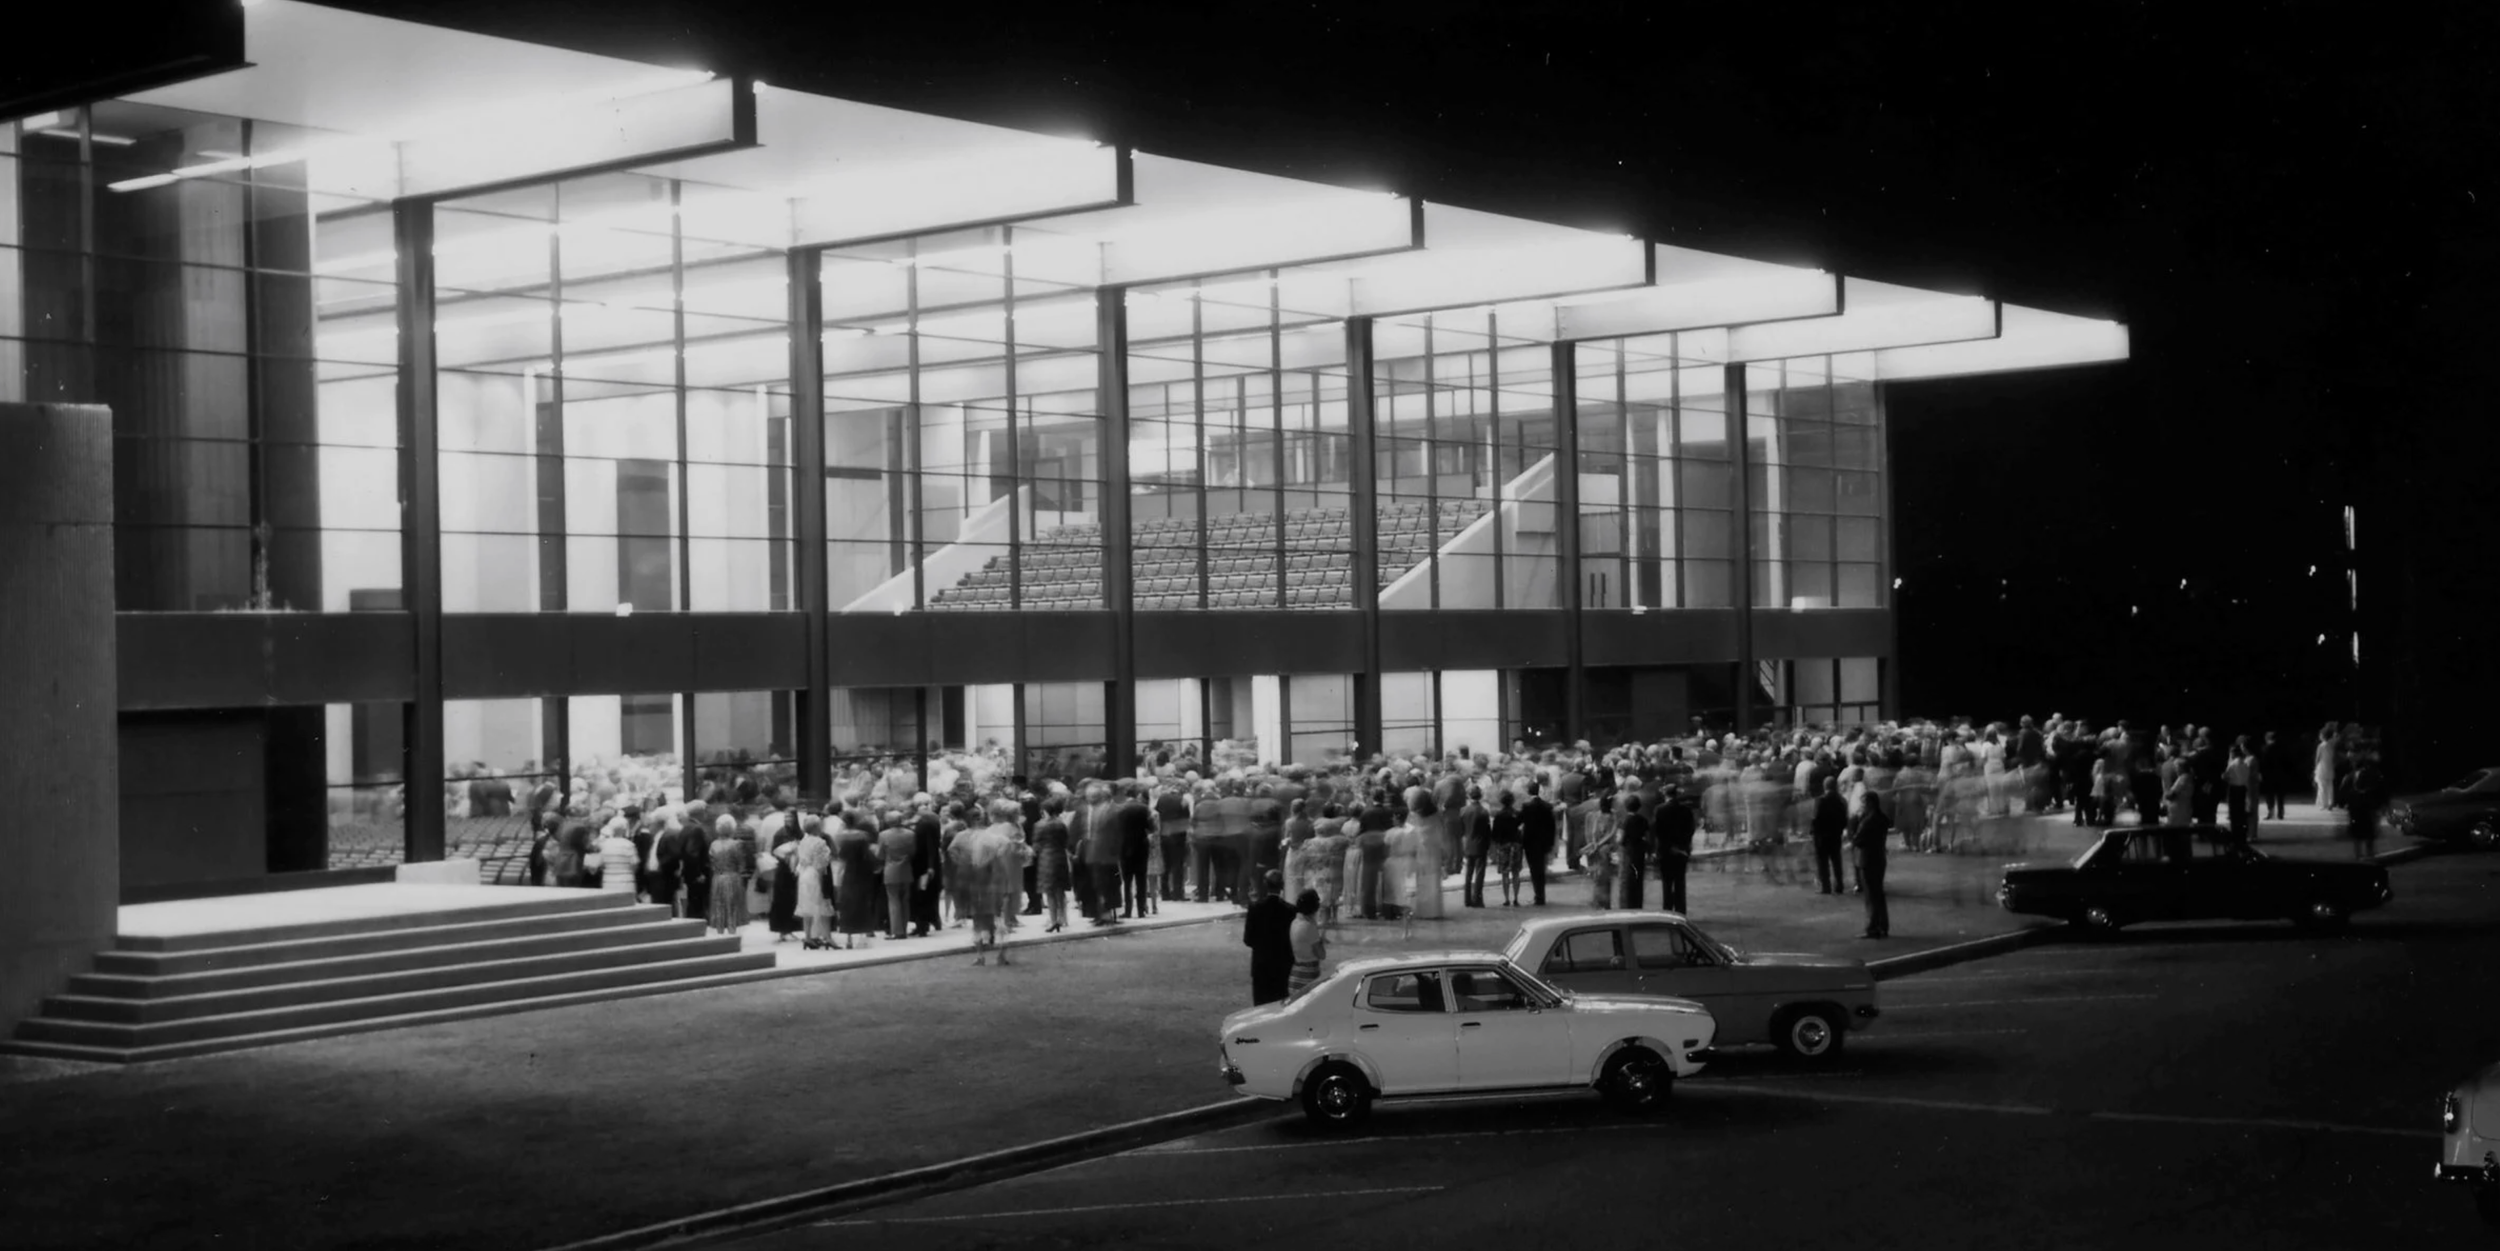
Mayne Hall opening night March 31 1973. Image: UQ Archives S909 p1547b
Mayne Hall is a significant example of Queensland modernist architecture. Gibson’s design established a dialogue with the surrounding campus, using glass to reflect the neighbouring Forgan Smith Building and connect the contemporary hall with UQ’s historic Great Court.
The building’s generous interior, celebrated acoustics and six coloured-glass windows designed by Nevil Matthews created a distinctive setting for graduations, concerts and significant university events.
Wilson Architects has now been entrusted with restoring Mayne Hall’s original ceremonial purpose, drawing upon Gibson’s design thinking while carefully adapting the building for contemporary use.
Our approach will preserve its significant architectural features and reinstate the spatial qualities of the original hall, ensuring this important building continues to serve the University and wider community for generations to come.
Reinstating the ceremonial heart of UQ
In 2005, Wilson Architects transformed Mayne Hall into the James and Mary Emelia Mayne Centre (later named the UQ Art Museum), introducing a new cultural purpose while respecting the building’s architectural legacy.
Our approach was to create a building within a building, inserting a two-storey timber-clad gallery that allowed the original hall’s volume to remain legible. The intervention preserved the building’s envelope, pipe organ and coloured-glass windows while providing the specialist conditions required for the University’s art collection.
More than twenty years later, we have the opportunity to revisit our own work, this time to restore Mayne Hall into its original ceremonial function.
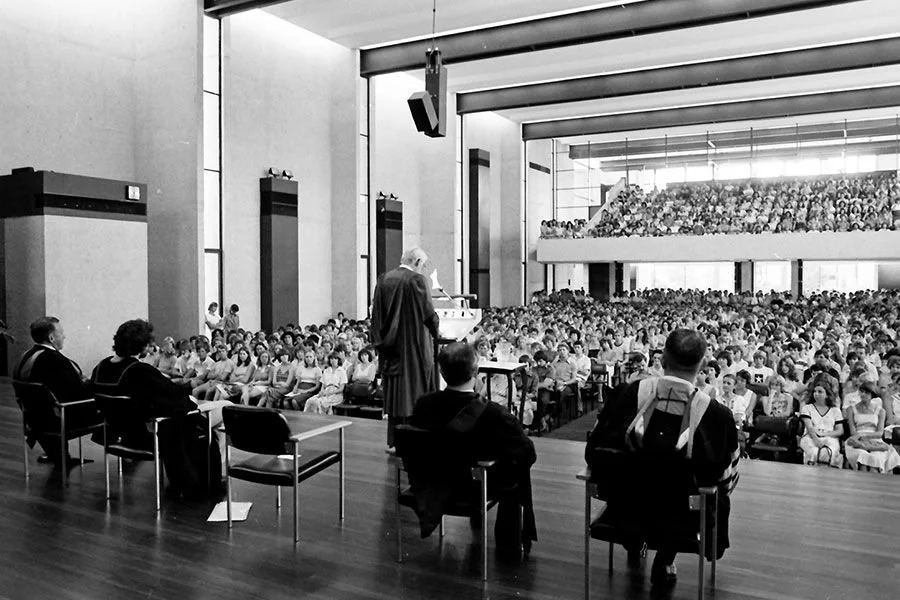
UQ Mayne Hall, by Robin Gibson - 1973
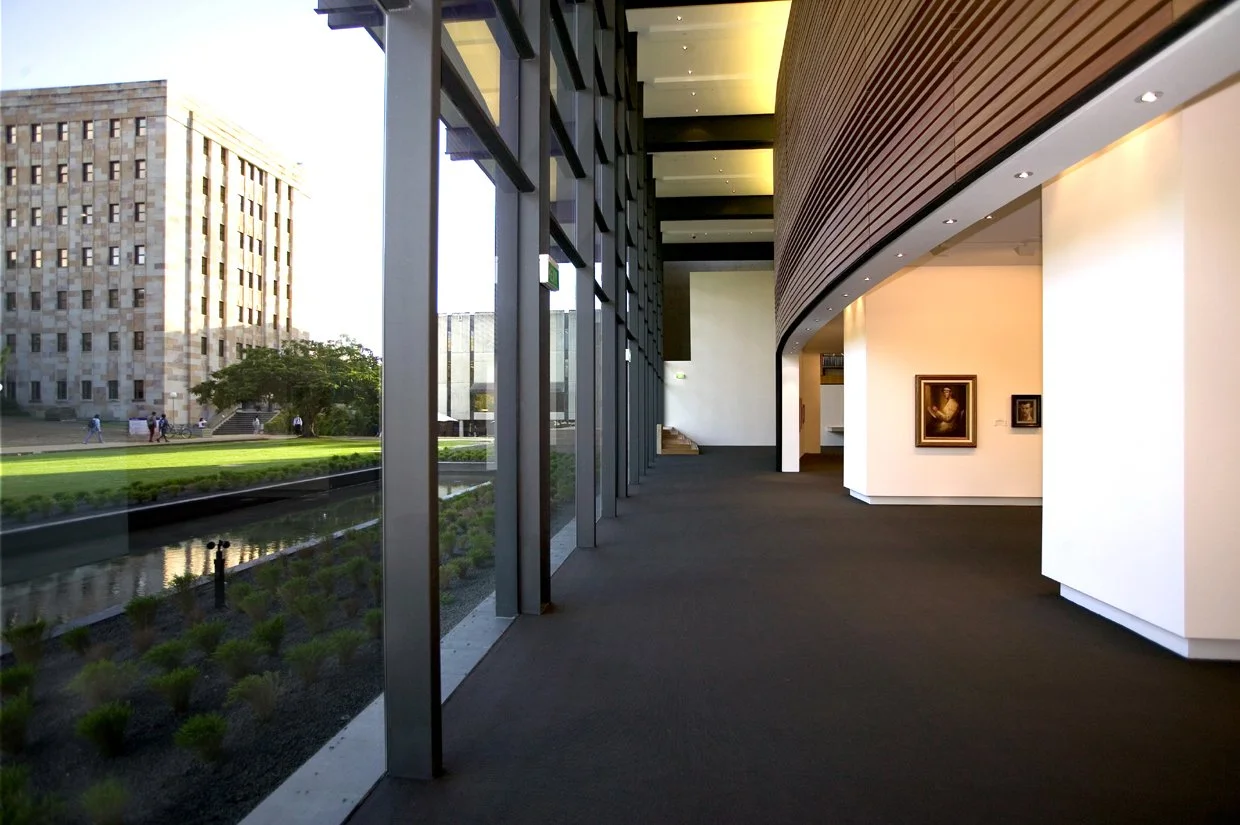
The James and Mary Emelia Mayne Centre, by Wilson Architects - 2005
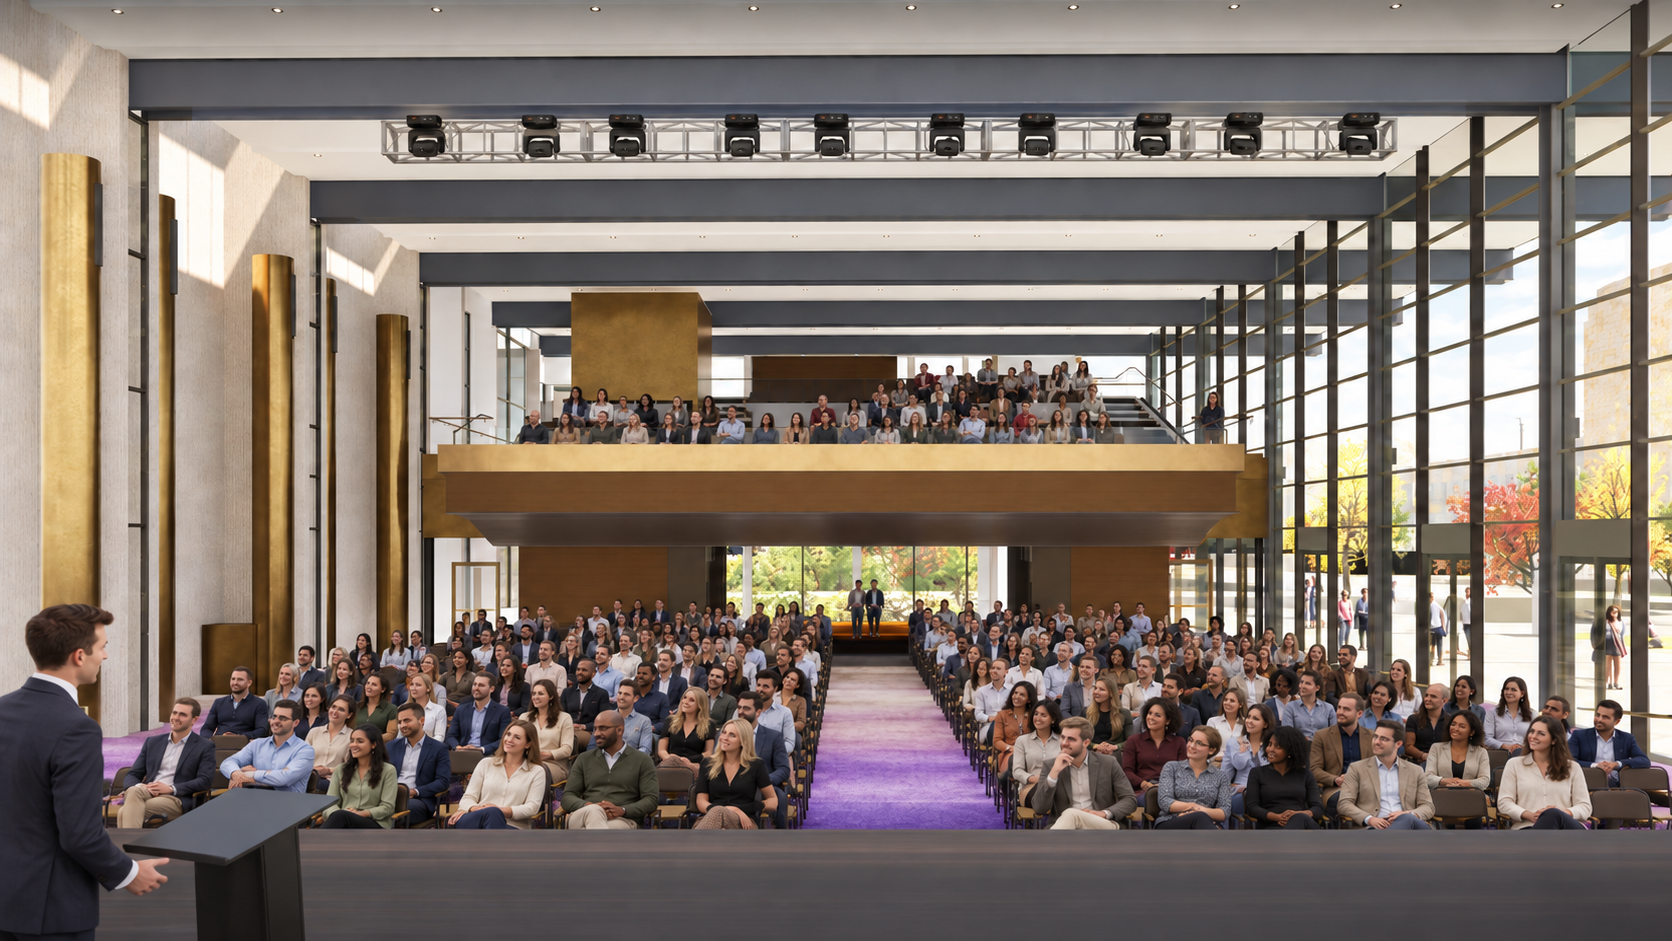
UQ Mayne Hall Development, by Wilson Architects - 2027
At the centre of our vision is the reinstatement of Mayne Hall as a place where the University community comes together.
Our redevelopment will carefully remove the gallery insertion, reinstating the spatial generosity and processional clarity of Gibson’s original design while preserving the building’s significant heritage elements.
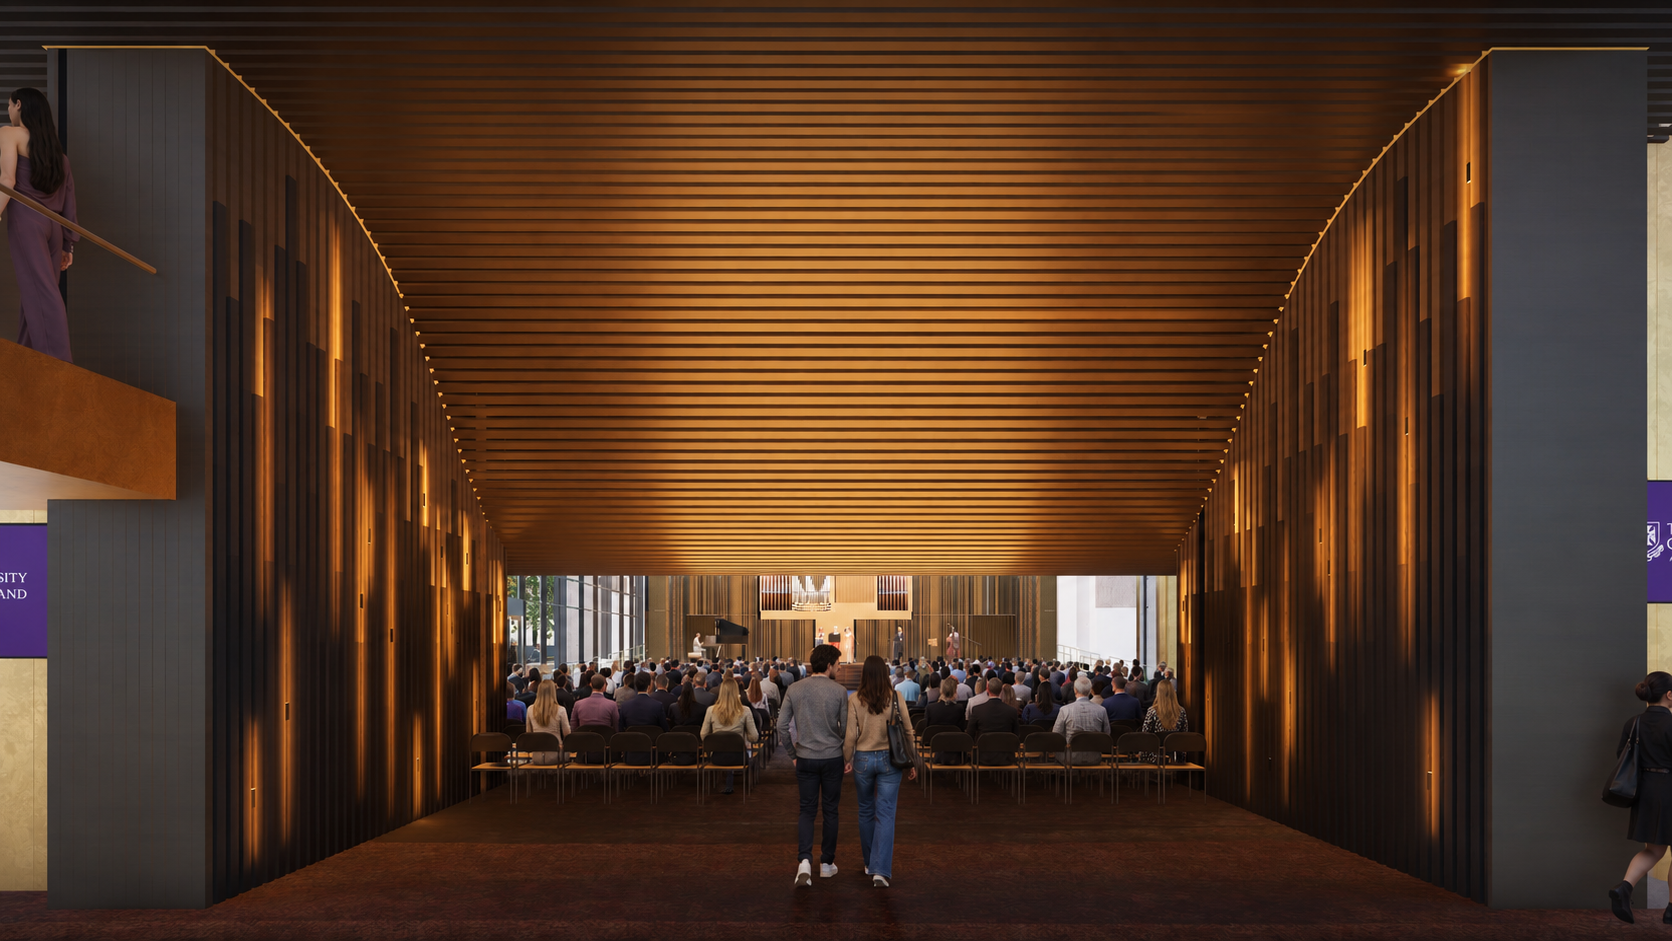
A flexible flat-floor hall, mezzanine seating, and contemporary theatre infrastructure will accommodate graduations, musical performances, keynote lectures and major university events. Improved accessibility and adaptable spaces will ensure Mayne Hall continues to serve the University and wider community for generations to come.
A considered approach to material reuse will also inform the redevelopment. A circular economy strategy has been adopted to repurpose and reuse of the existing gallery elements within the project or elsewhere on campus, minimising waste and extending the life of existing resources. Working with Blaklash, a cultural narrative of ceremony, transition and connection to Country has also been embedded into the design, informing the sequence of thresholds and key moments throughout the building.
Rather than simply adapting the building to a new brief, our ambition is to reconnect Mayne Hall with the purpose for which it was originally designed, while making thoughtful use of what is already there
A rare opportunity to return
Few architects have the opportunity to return to a building after more than twenty years and contribute to another chapter in its story.
For our practice, the Mayne Hall redevelopment is particularly meaningful. Having previously transformed the building for a new cultural purpose, we now have the opportunity to revisit our own intervention and return it to Robin Gibson’s original architectural vision. It also allows us to build upon our longstanding relationship with The University of Queensland and continue our contribution to the evolution of its St Lucia campus.
We are grateful for the trust UQ has placed in our team and for the opportunity to work with a building of such architectural, historical and cultural significance.
We look forward to seeing Mayne Hall once again become a place where the University community gathers to celebrate, perform, learn and mark the milestones that shape university life.
Contact