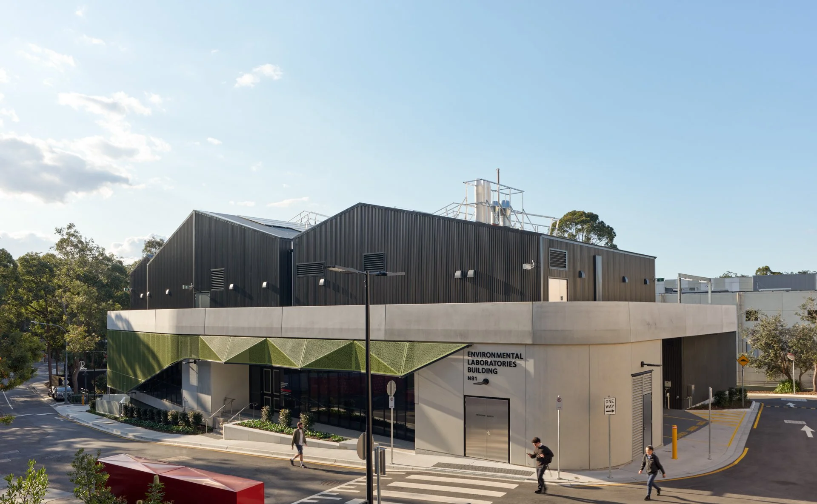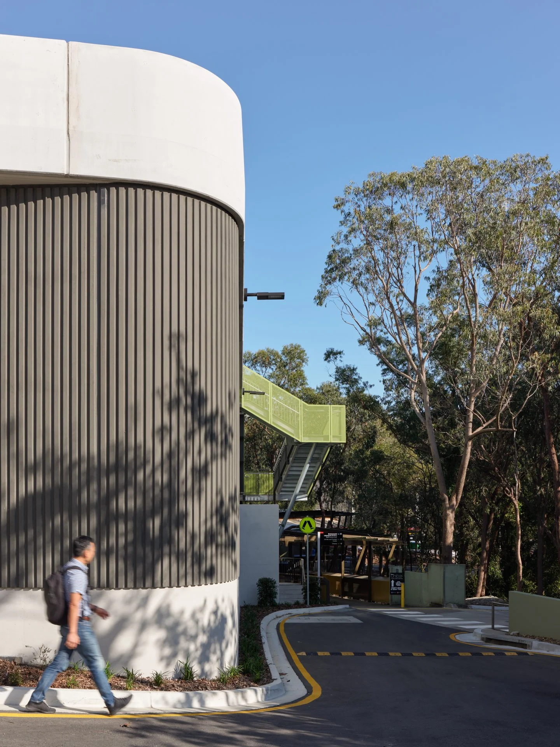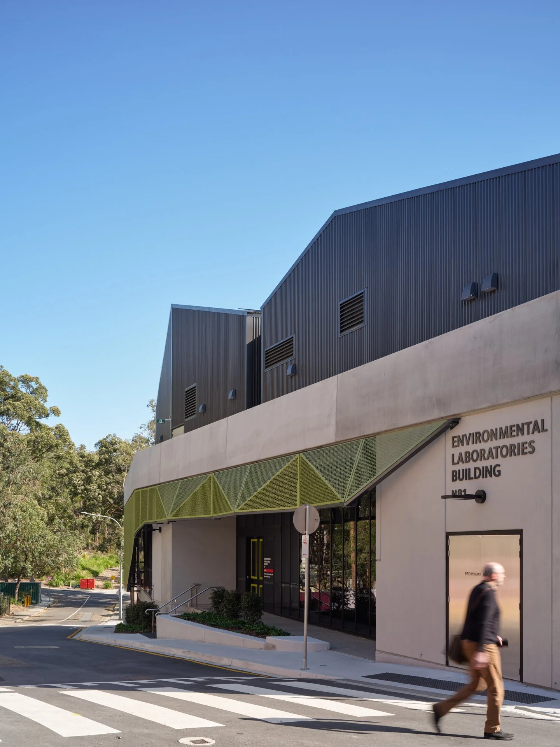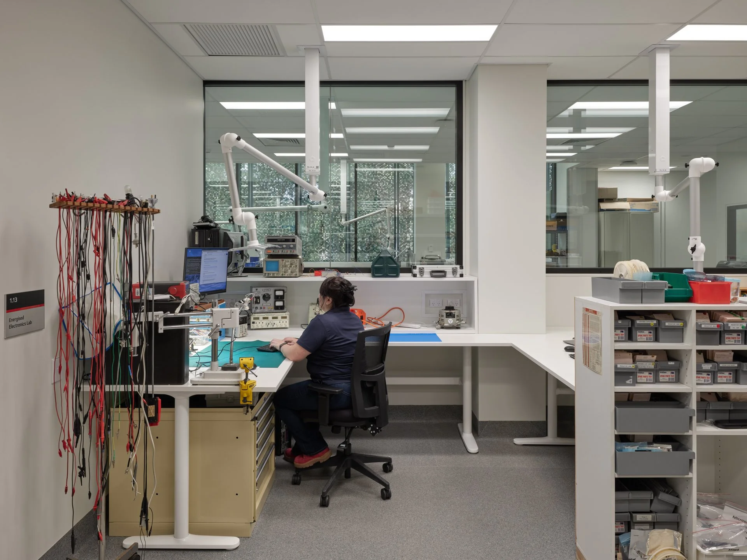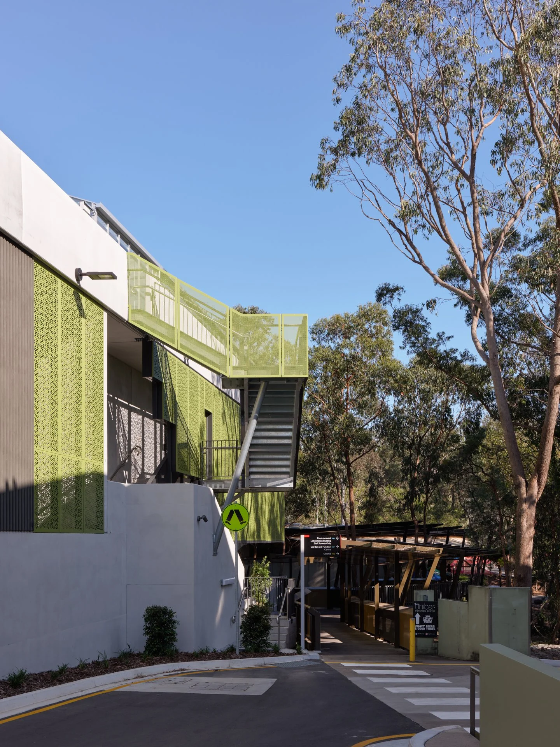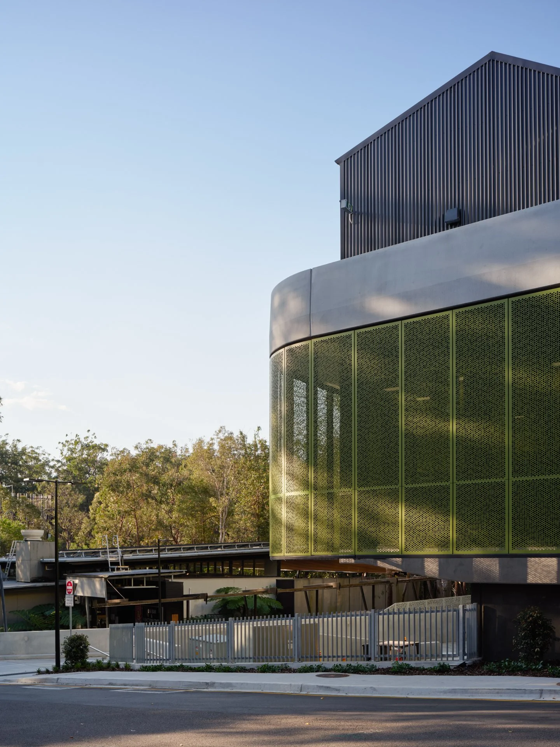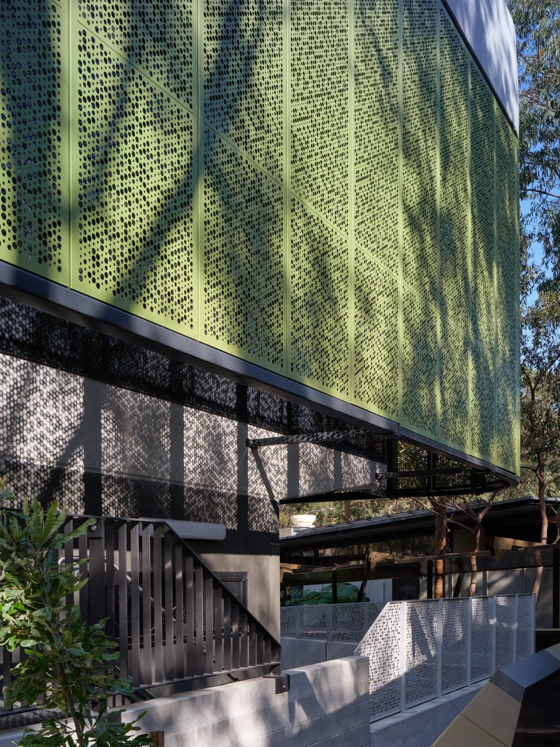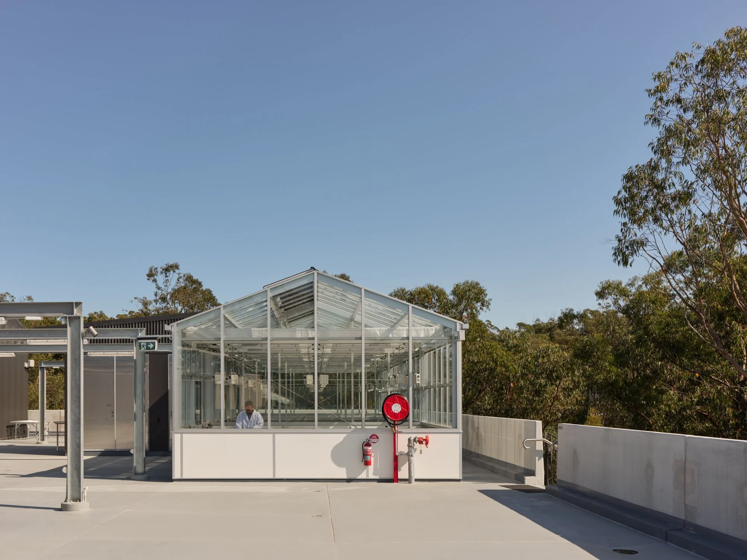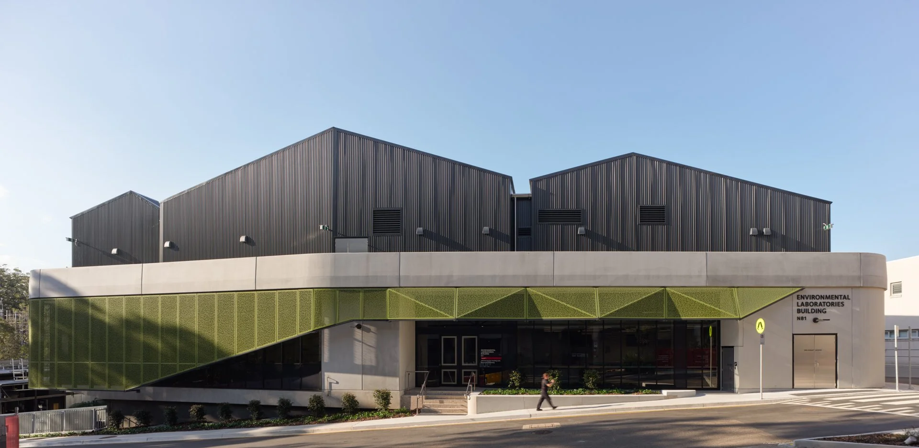
N81 Environmental Laboratories Building
Brisbane, Meanjin, Queensland
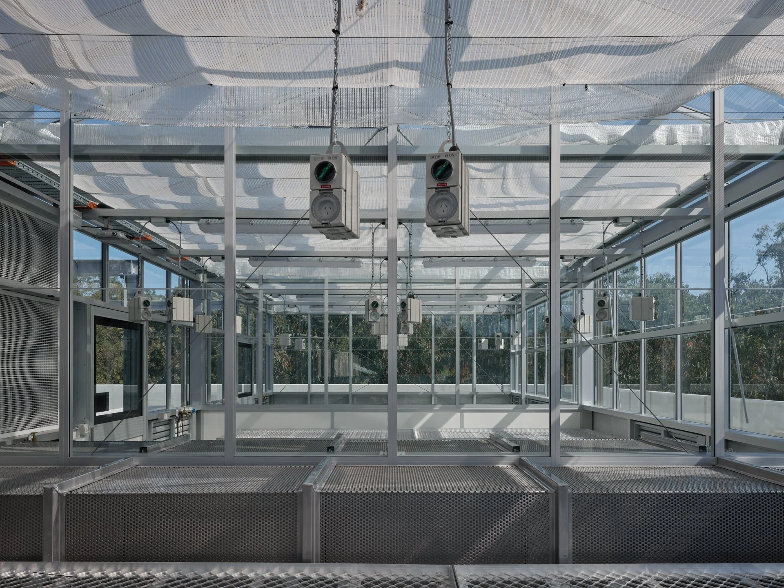
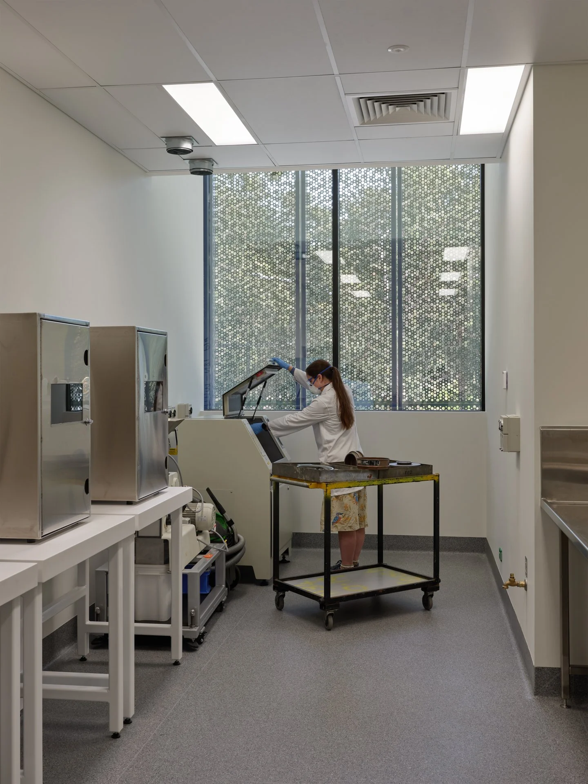
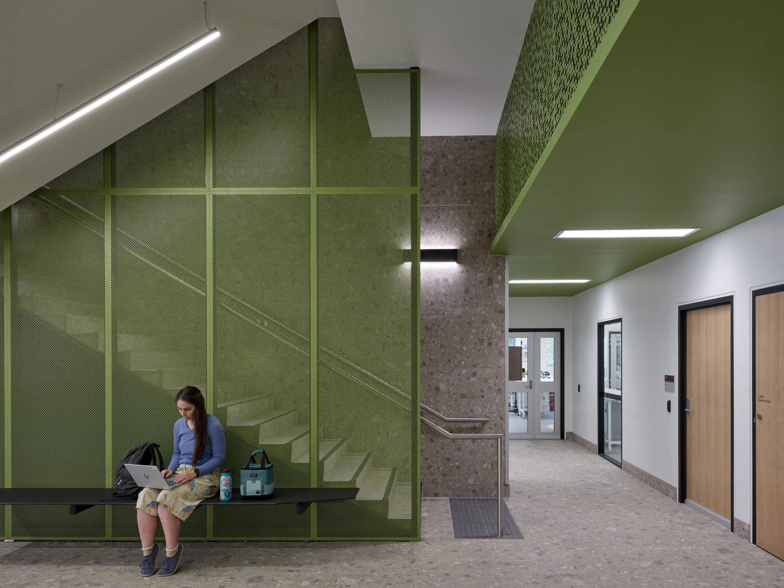
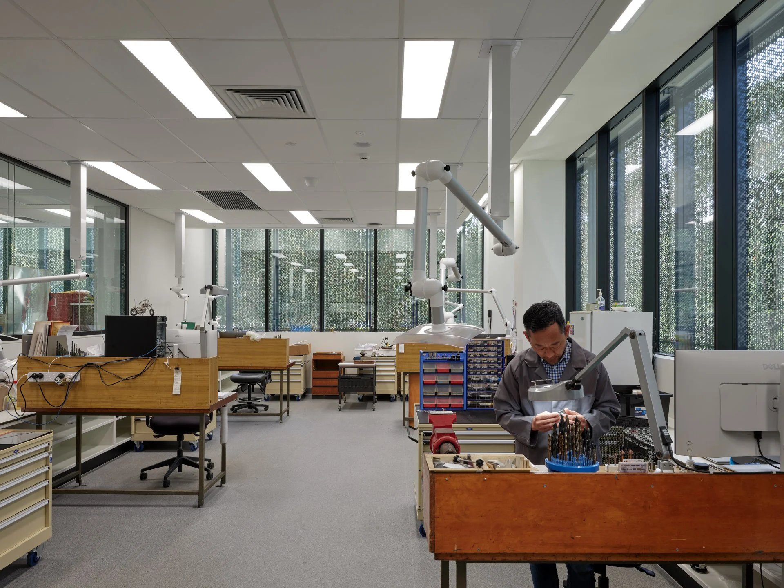
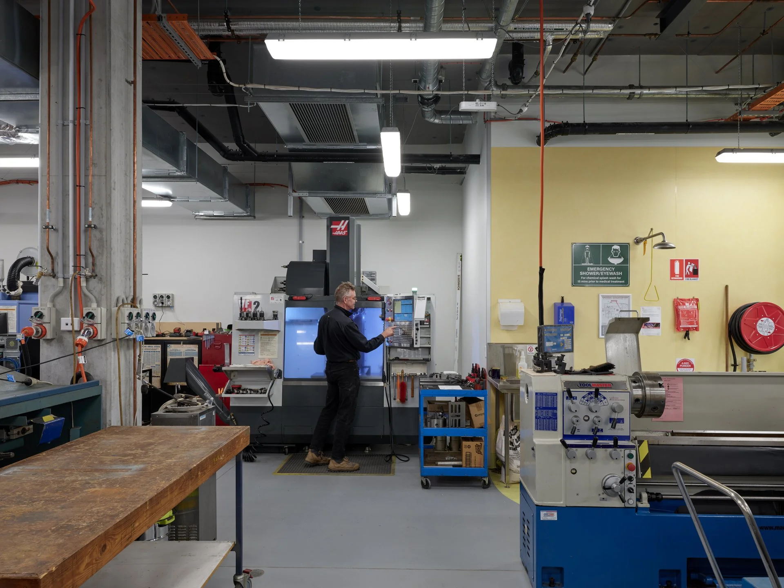
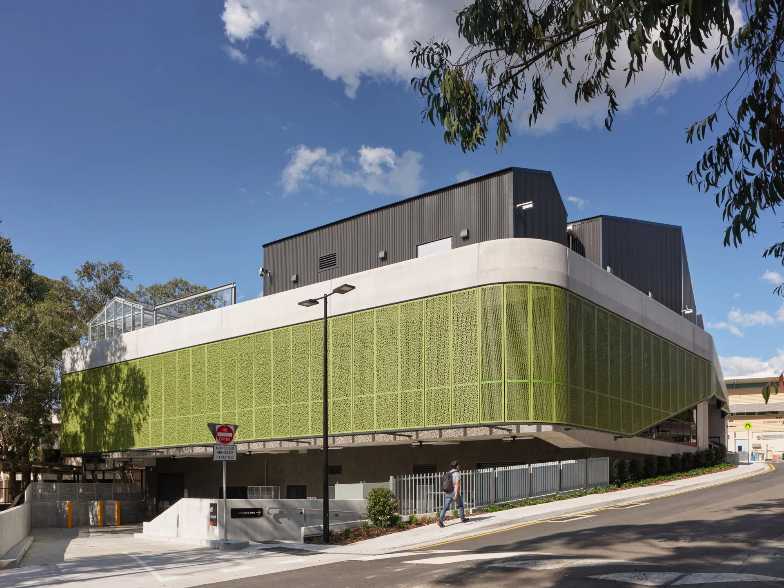
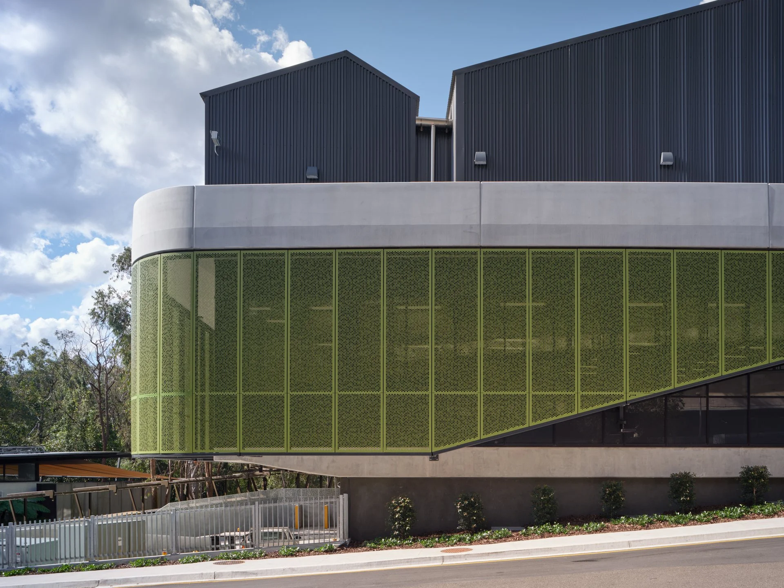
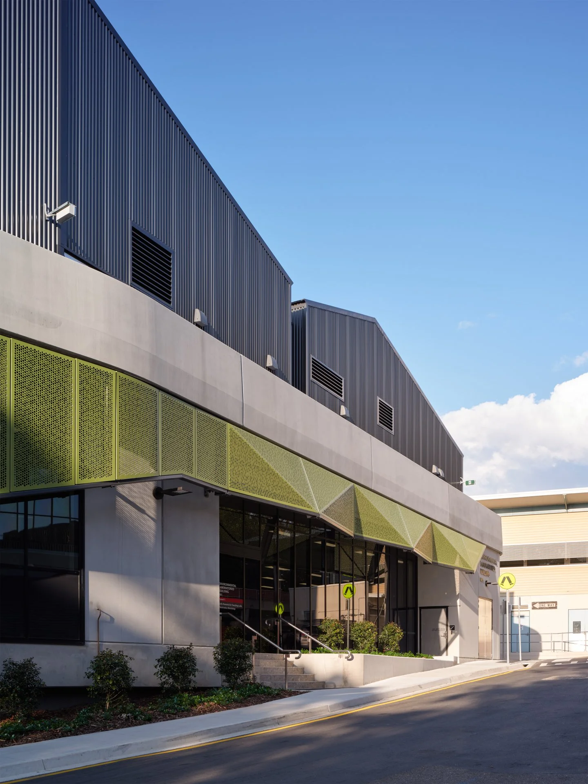
As part of strategic master planning works for Griffith University’s Nathan campus, the University required the construction of a new Technical Annexe building to specifically cater for the Griffith Sciences Group (GSC). The Technical Annexe (TA) is proposed to house varying elements within GSC including but not limited to Hardstand, Field Storage, Workshops, Marine and Soils Research.
Following initial project briefing, stakeholder engagement and workshops, and schematic design services conducted by Wilson Architects, the University is now looking to commence the subsequent project phases.
Wilson Architects’ scope of services included concept level design to test spatial relationships, site coverage, massing, site connections including loading and traffic movements and infrastructure connections. It updates project briefing requirements based on user workshops with Wilson Architects full design team, and the Griffith University Engineering representatives.
Client
Griffith University
Completion
2025
Key Personnel
Michael Hartwich, Tomo Takada, Rachele Picozzi, Brent Hardcastle, Maddie Zahos, Tanya Nielsen, Charlotte Smith, Emily Robertson, Nese Zutso, Jenny Yang, Sarah Hewlett
Traditional Custodians of the Land
Yugara and Turrbal People
Contractor
Built Builders
Budget
$36M