UQ Biosustainability Hub
Brisbane, Meanjin, Queensland
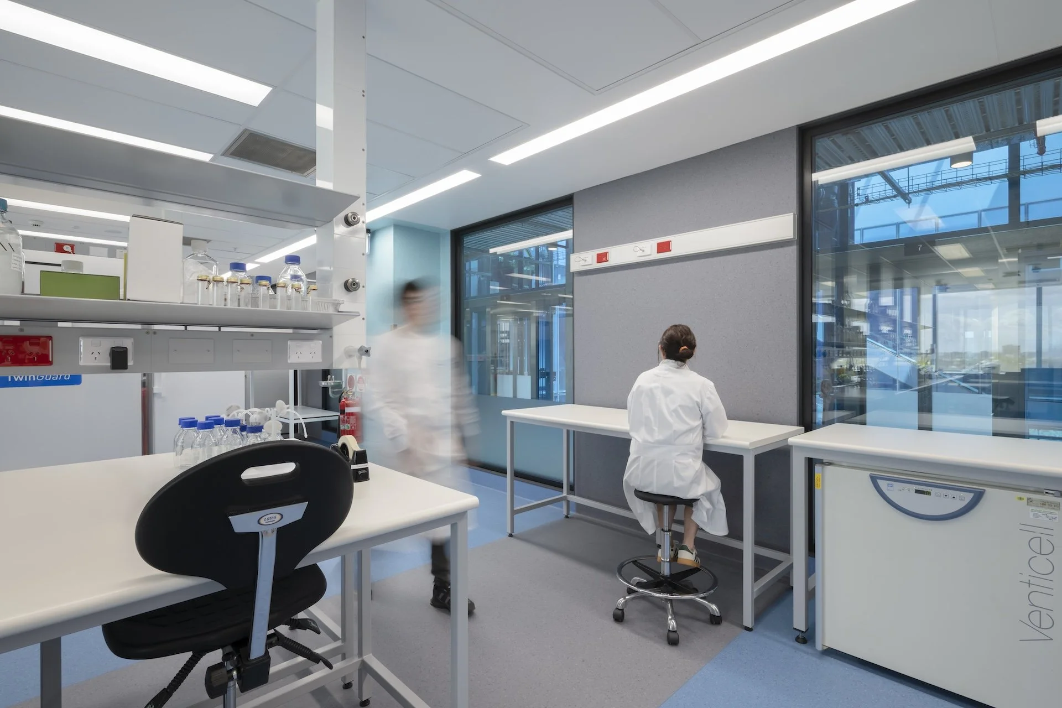
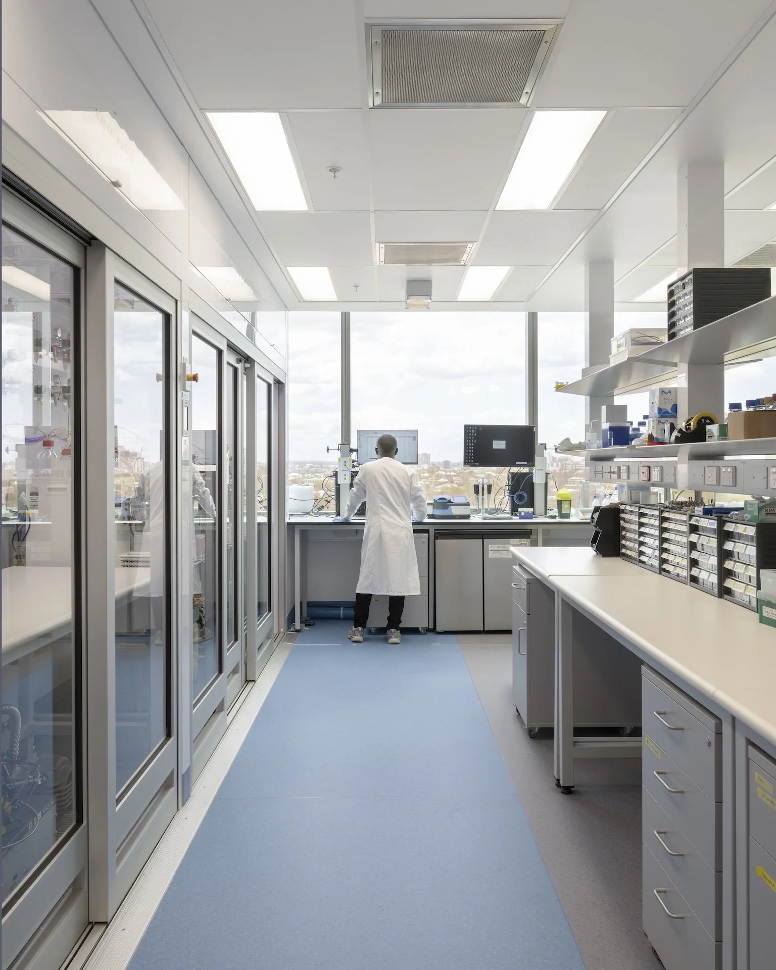
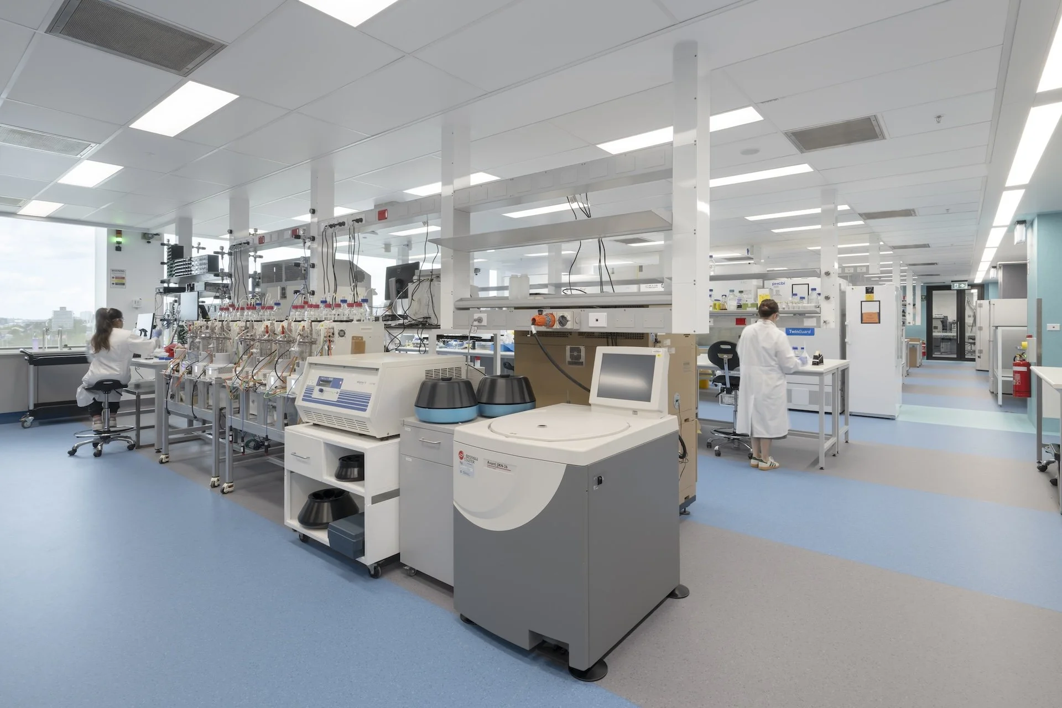
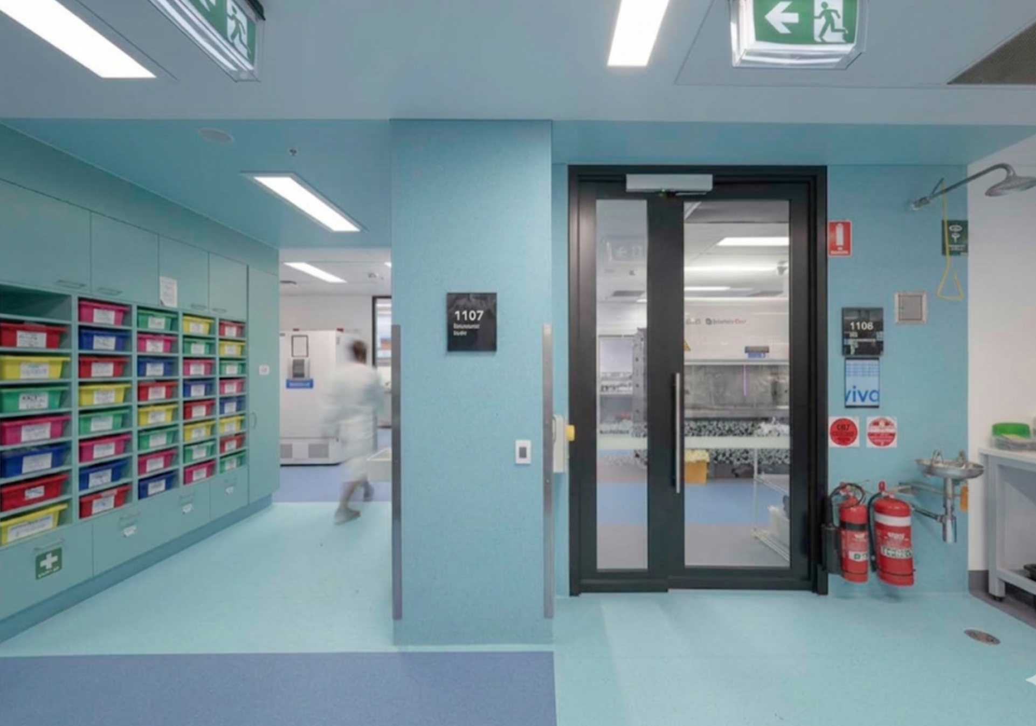
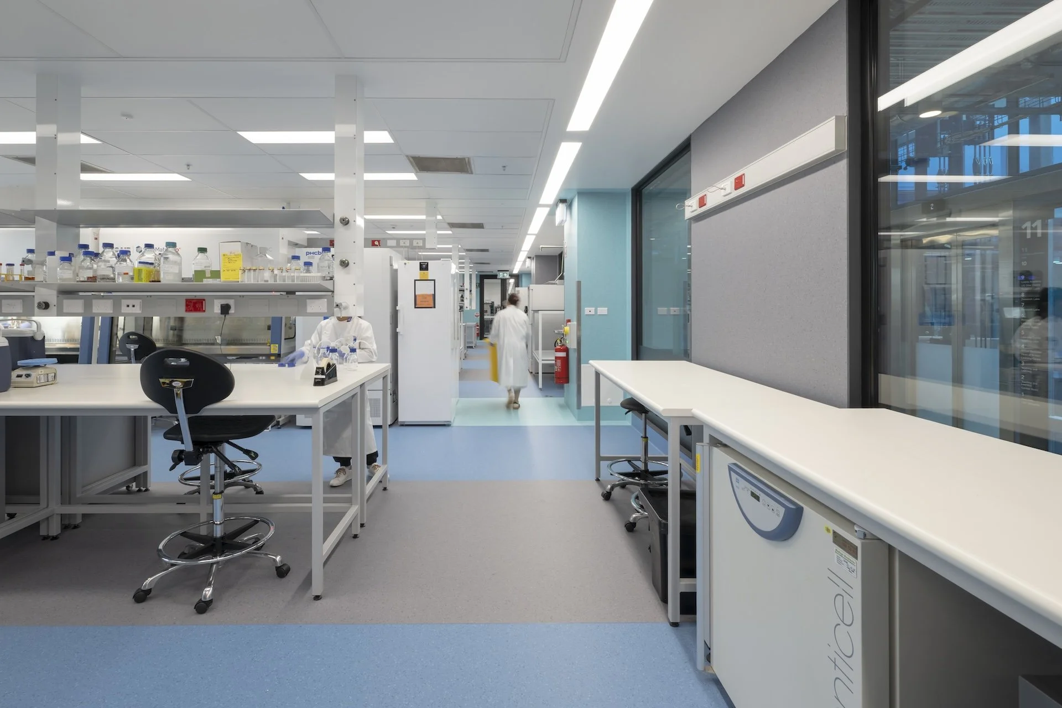
Designed by Wilson Architects, the facility provides specialised environment for enabling research in advanced fermentation, synthetic biology, bioprocess engineering & scale-up, and Computational biology from early concept thought to pilot scale, enables complex scientific research to be translated into real-world impact.
UQ Biosustainability Hub at The University of Queensland’s Andrew N Liveris Building Level 11 is the home to 11 research groups including two NCRIS-funded national research facilities - IDEA Bio and Q-MAP along with a pre-pilot fermentation facility, it is a collaborative research environment to tackle the industry challenges in sustainability using biology.
Designed by Wilson Architects, the facility provides specialised environment for enabling research in advanced fermentation, synthetic biology, bioprocess engineering & scale-up, and Computational biology from early concept thought to pilot scale, enables complex scientific research to be translated into real-world impact.
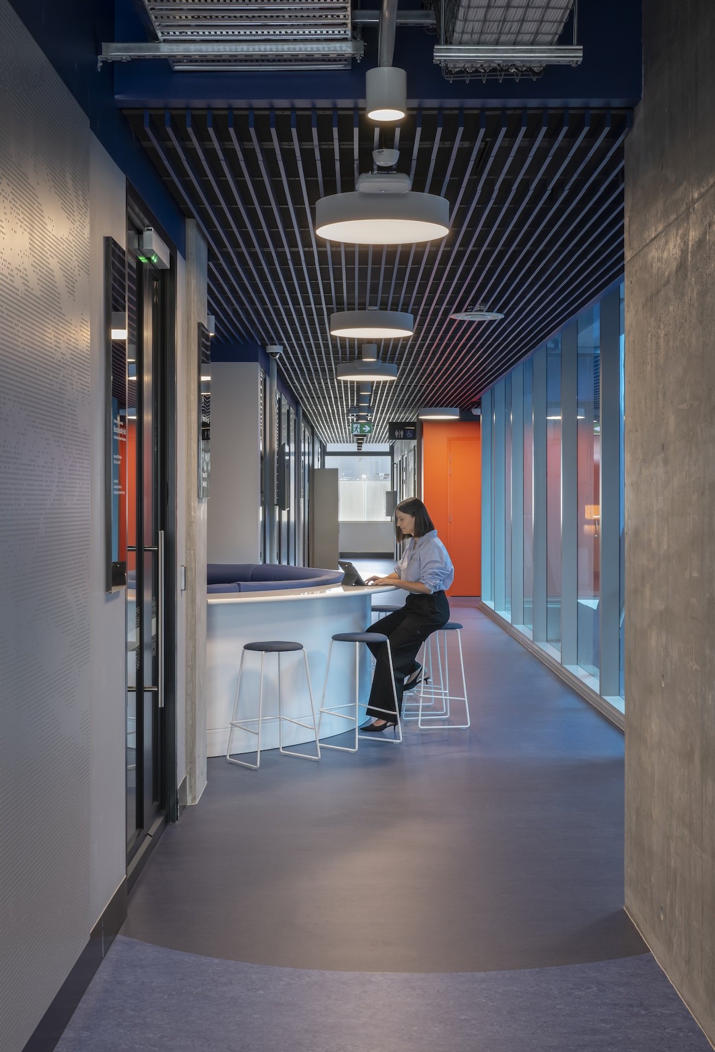
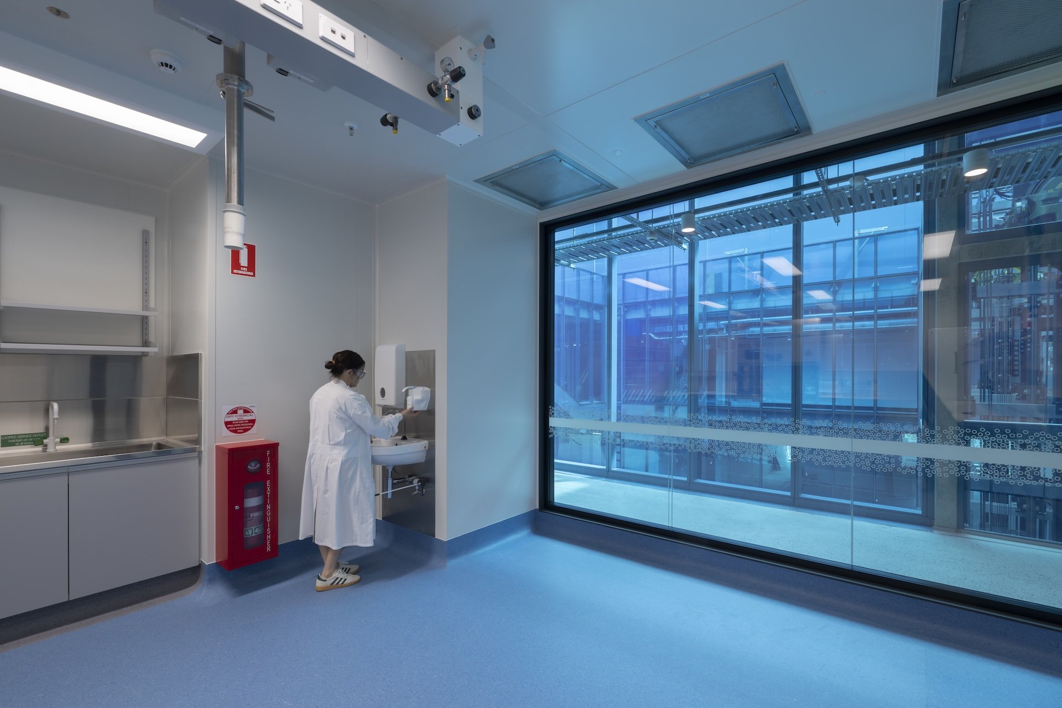
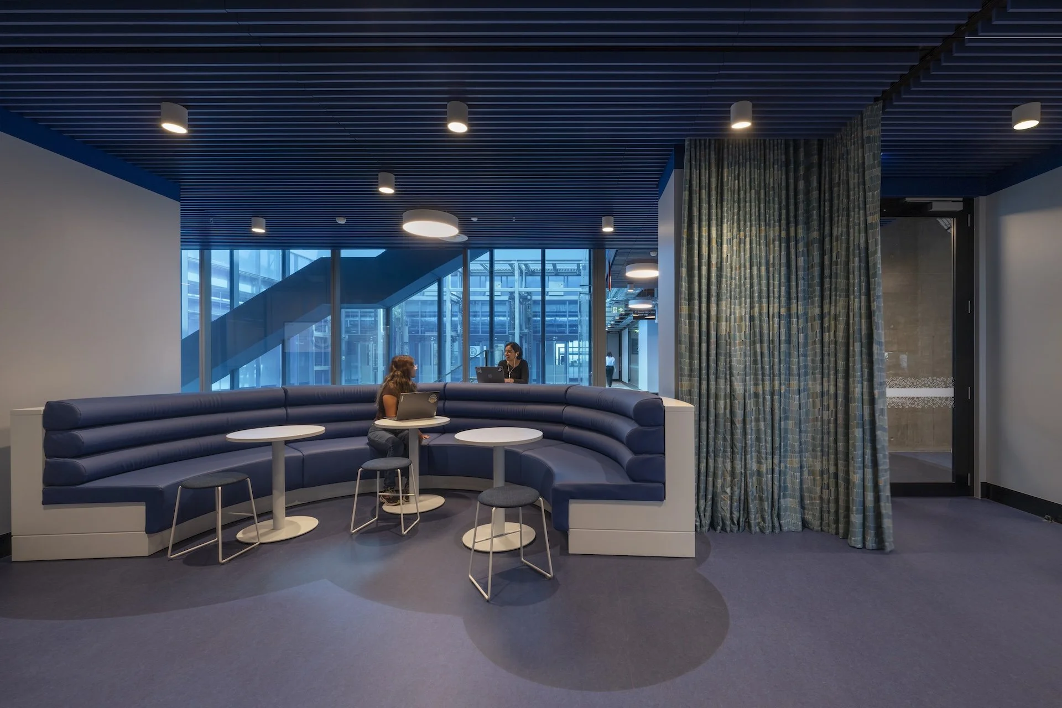
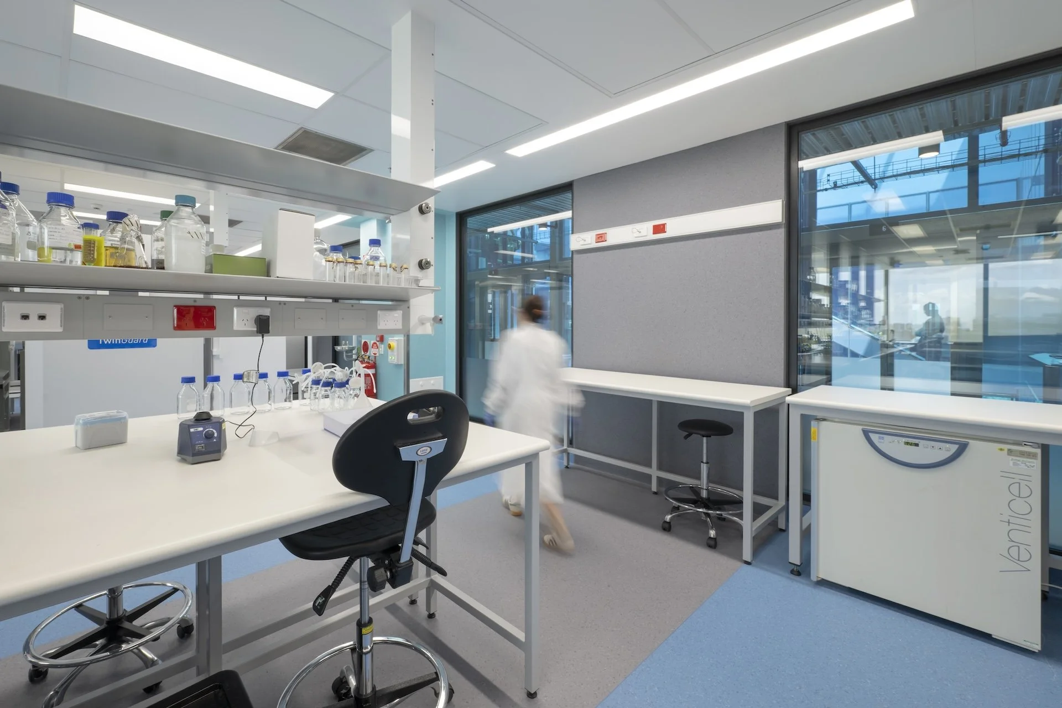
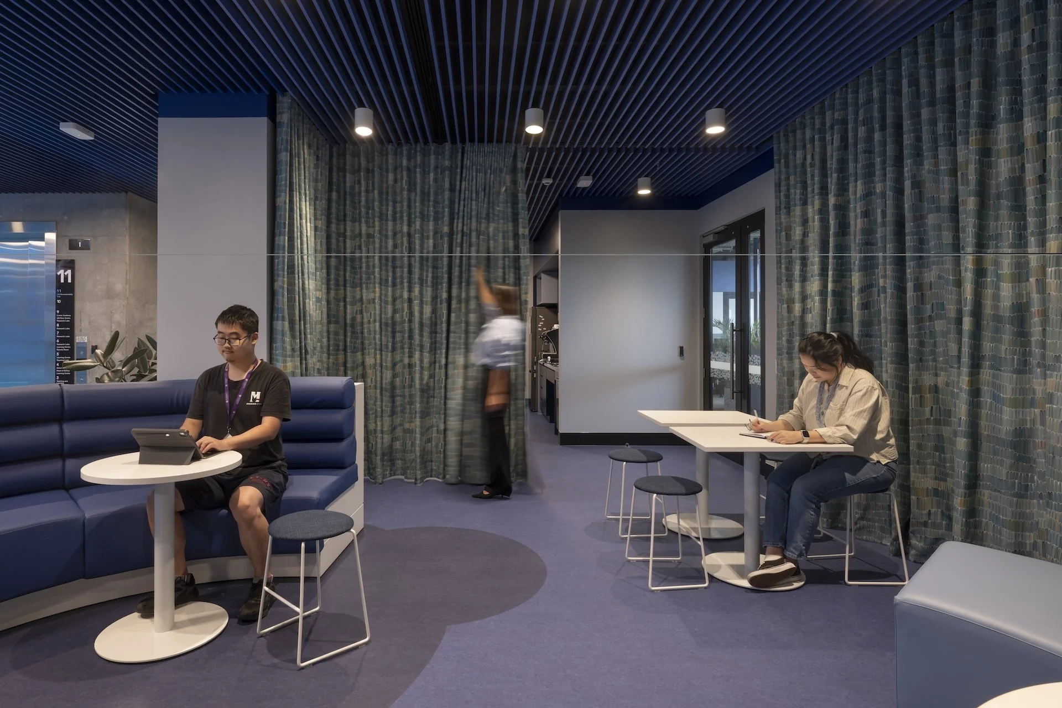
Biosustainability Hub includes OGTR PC2 and DAFF BC2 research laboratories, OGTR PC2 LS pilot scale room and collaborative workspaces environment and amenities. Working with the constraint of existing building infrastructure, Wilson Architects and design team worked closely with the user group in creating a contiguous, flexible and efficient laboratory environment and accommodated the highly sensitive research equipment. Sustainability values of Biosustainability Hub are reflected in the use of local materials to reduce carbon footprint and prioritising connection to daylight throughout the floor plate, while maintaining connection to existing language of the Andrew N Liveris Building.
Client
University of Queensland
Completion
2026
Key Personnel
Daniel Tsang, Michael Herse, John Thong, Rachele Picozzi, Melissa Hughes, Mitchell Reynolds, Samantha Austin, Charlotte Smith, Tomo Takada
Traditional Custodians of the Land
Yugara and Turrbal Country
Gross Floor Area
1300m2
Project Value
$16M
Contractor
FARA Construction
Photographer
Alanna McTiernan