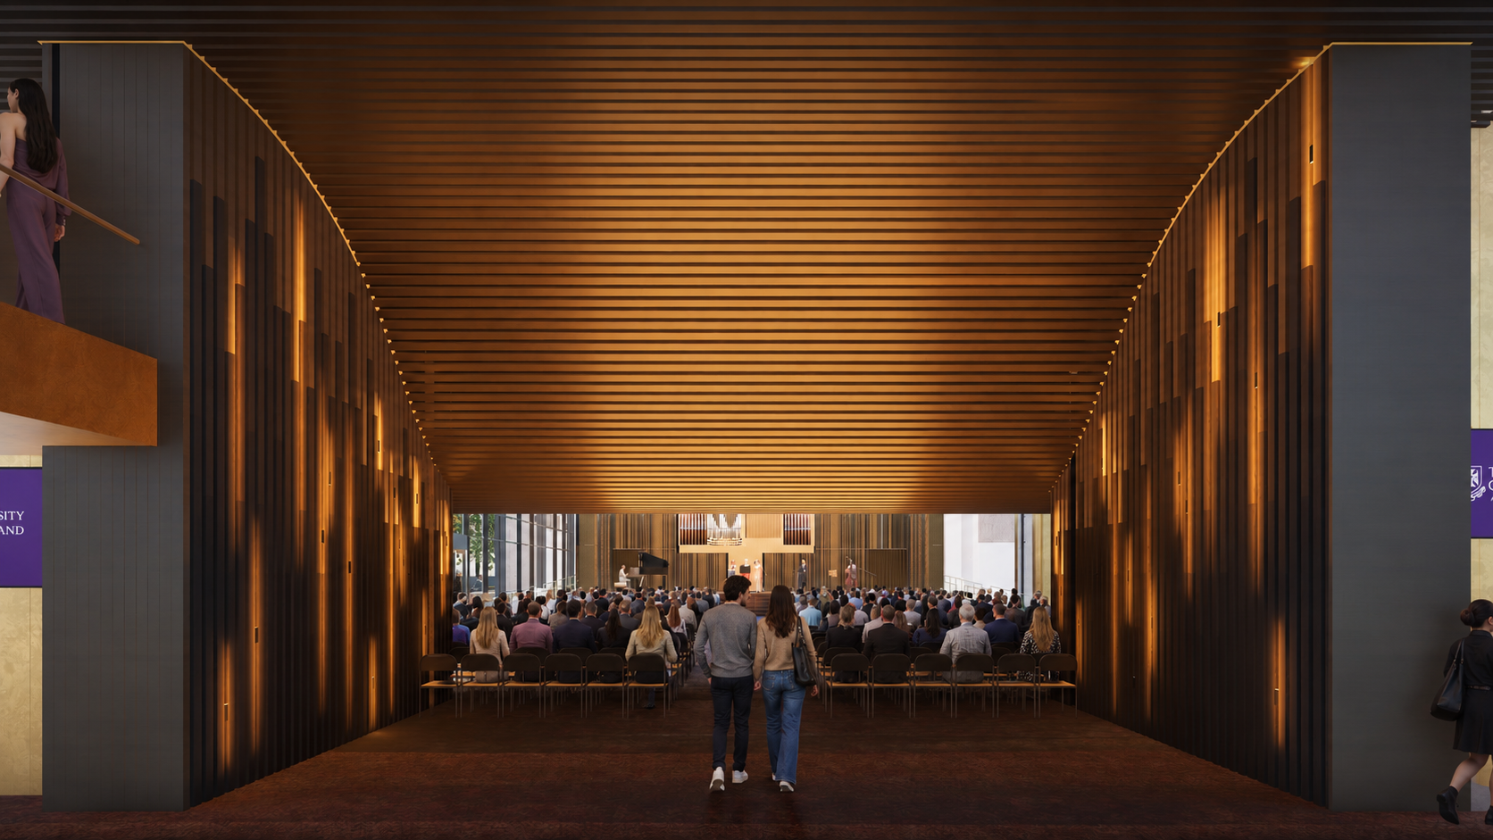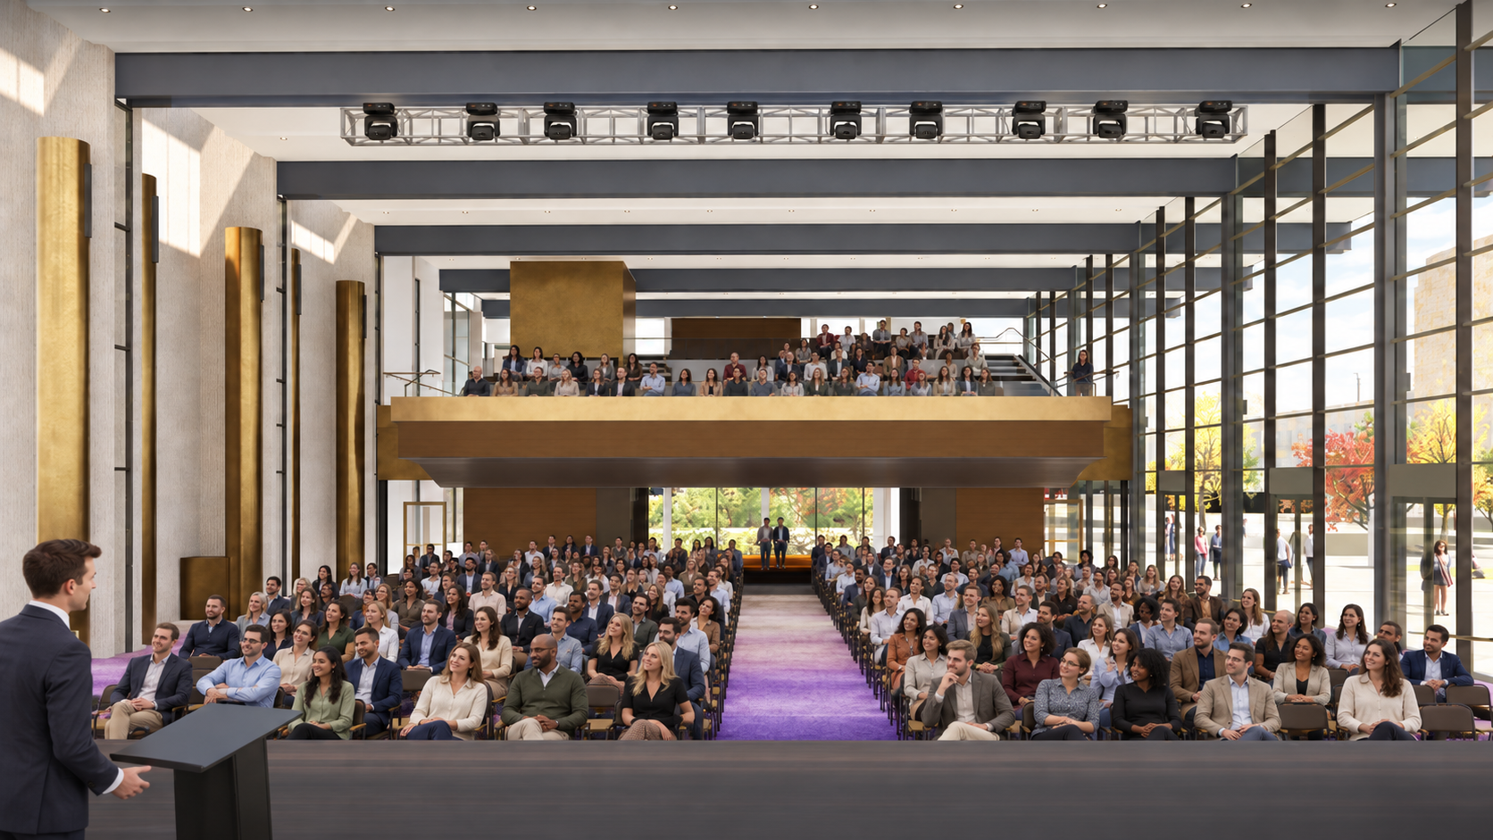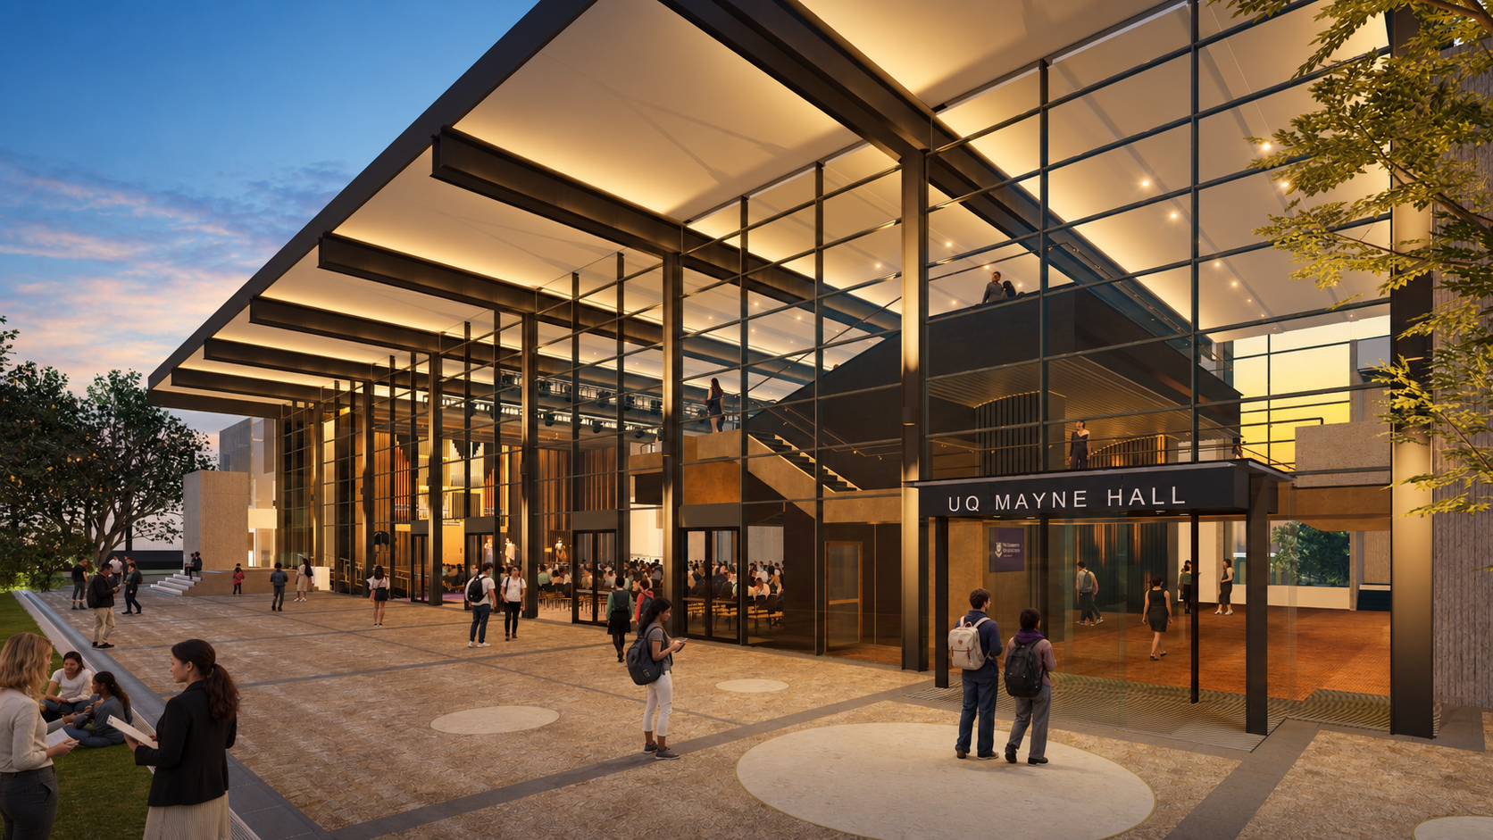
The Mayne Hall Redevelopment reimagines one of The University of Queensland’s most significant civic buildings, restoring its role as a ceremonial, cultural and performance venue while respecting the architectural legacy of Robin Gibson’s original 1973 design.
Wilson Architects has been engaged to return Mayne Hall to its original purpose as a place for graduations, concerts and major university events. The redevelopment carefully removes later insertions to reinstate the spatial generosity and clarity of Gibson’s original hall, while preserving significant elements including the existing concrete structure, pipe organ and stained-glass windows.
A flexible flat-floor hall, retractable and mezzanine seating, contemporary theatre infrastructure and improved accessibility will allow Mayne Hall to accommodate a broad range of events and users. The design also considers opportunities to retain, reuse and repurpose existing materials within the project or elsewhere on campus, extending the life of what is already there.
The project represents a particularly meaningful return for Wilson Architects. In 2005, we transformed Mayne Hall into the UQ Art Museum through a building-within-a-building strategy that allowed Gibson’s original volume to remain legible. More than twenty years later, we are returning to the same building, this time drawing again on Gibson’s original design thinking to reinstate Mayne Hall as the ceremonial heart of the St Lucia campus.
UQ Mayne Hall Redevelopment
Brisbane, Meanjin, Queensland
Client
University of Queensland
Completion
2025 - Current
Key Personnel
John Thong, Samantha Austin, Alisha Mandla, Farzan Babaei, Tanya Neilsen, Sophie Lorenz, Hamilton Wilson
Traditional Custodians of the Land
Turrbul and Yuggera Nation
Contractor
Built
Original Architect & Completion
Robin Gibson, 1973
Previous Wilson Architects Adaptation
UQ Art Museum / James and Mary Emelia Mayne Centre, 2005