
Riverbank House
Brisbane, Meanjin, Queensland

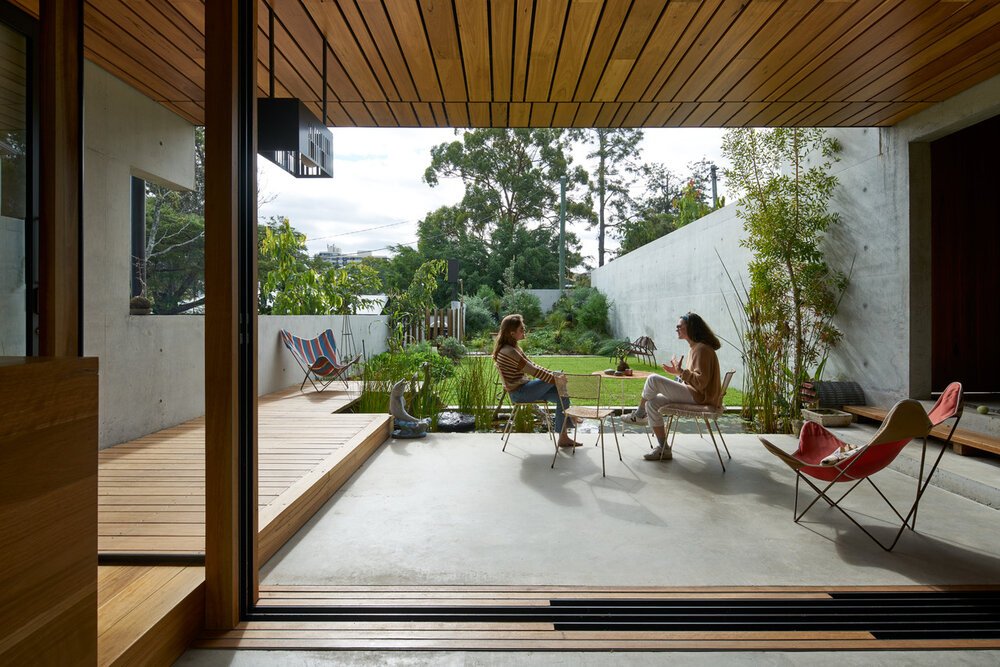
Riverbank House is designed to embrace and blur the boundaries between architecture and landscape. Nestled between two distinct environments—an ancient riverbank escarpment to the south and a private courtyard to the north—the home celebrates its surroundings while providing a serene, immersive living experience.

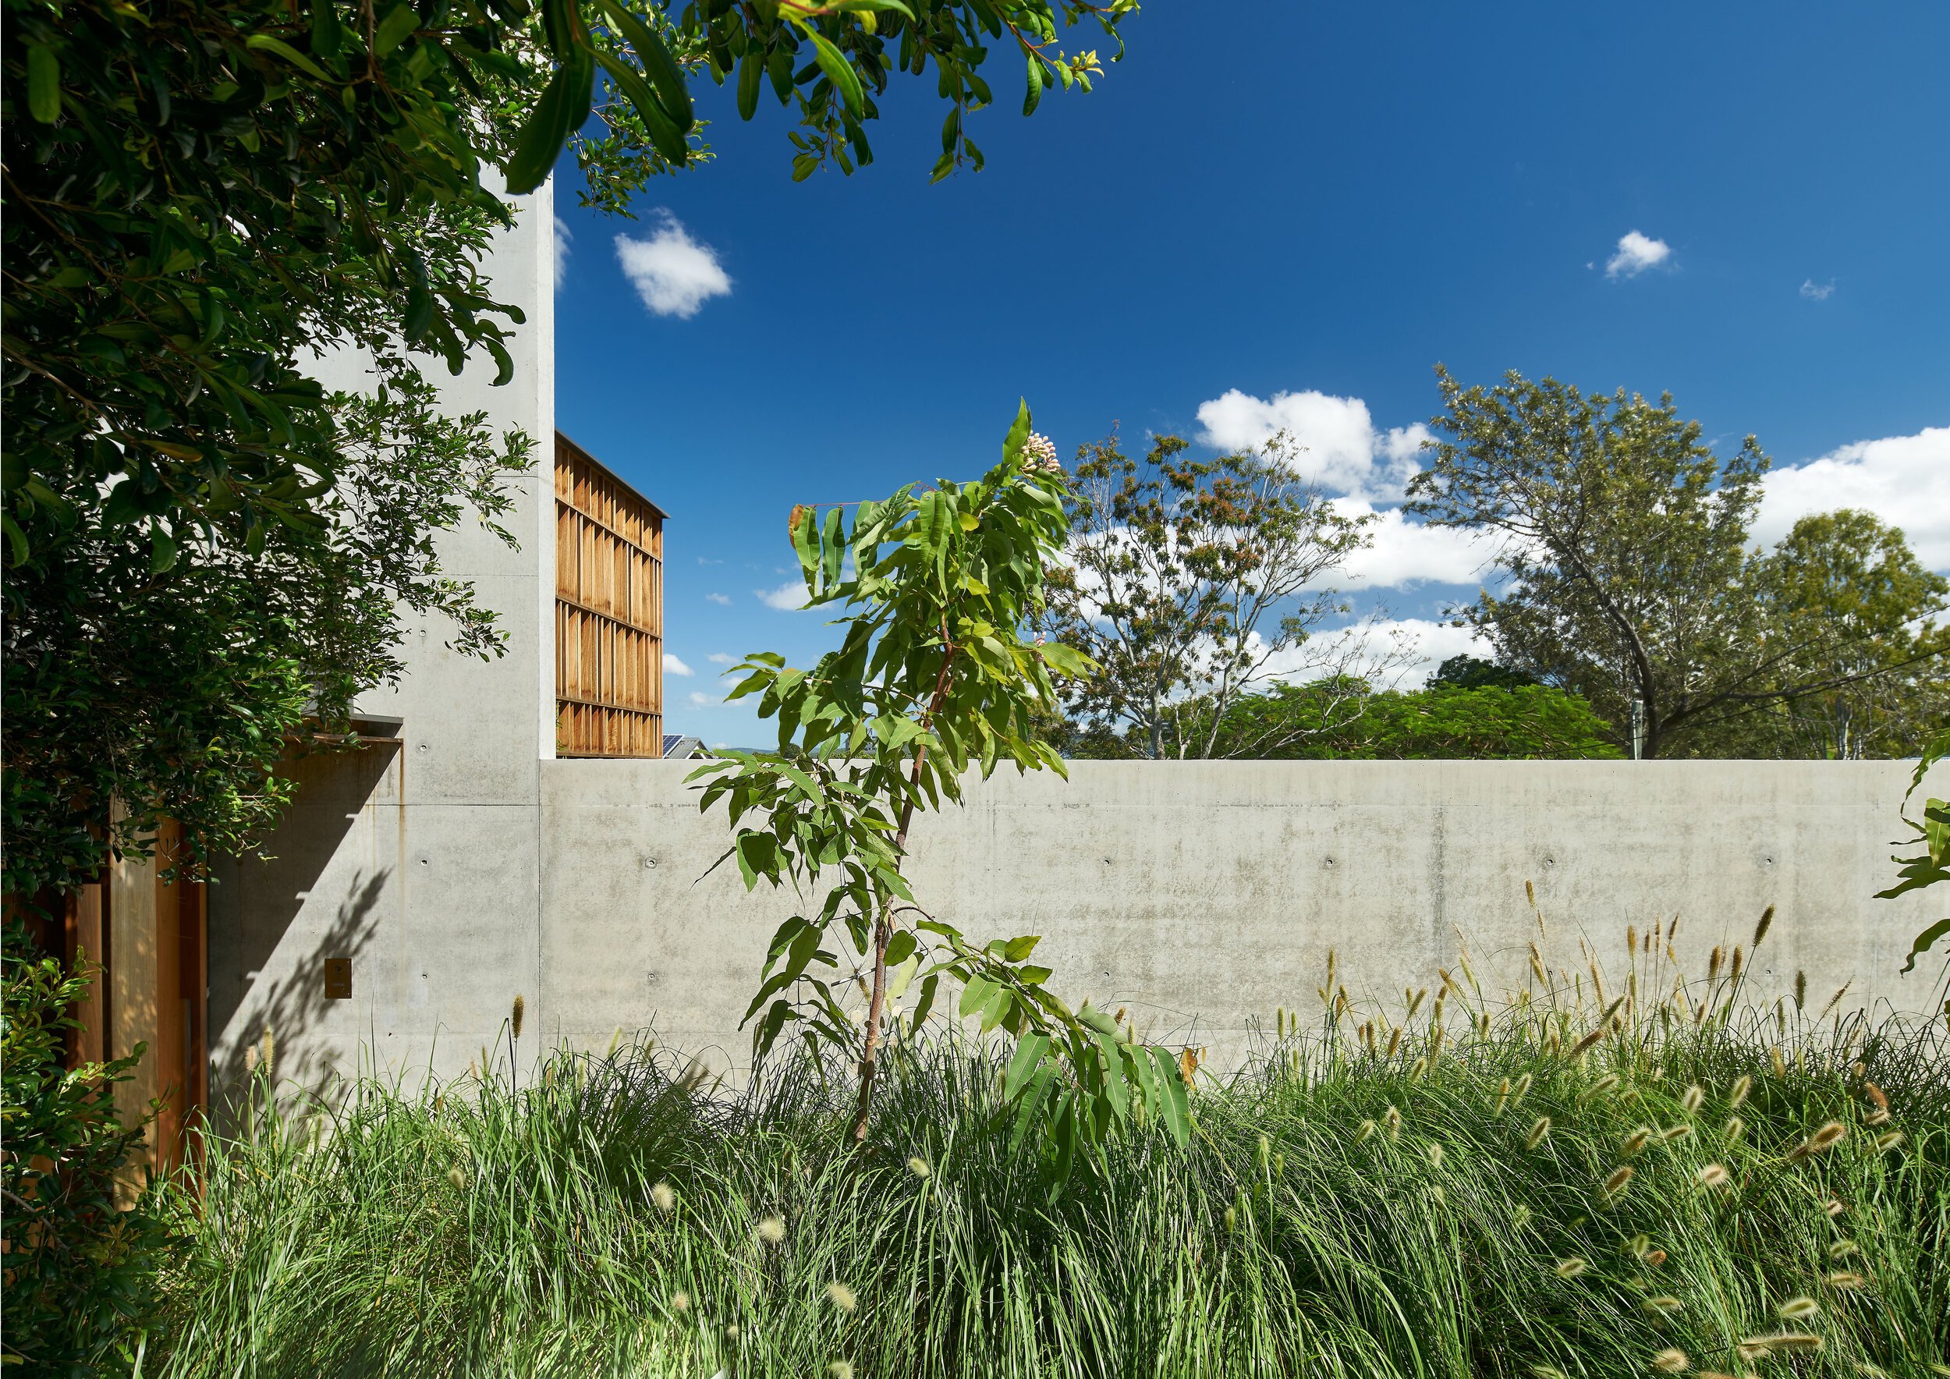
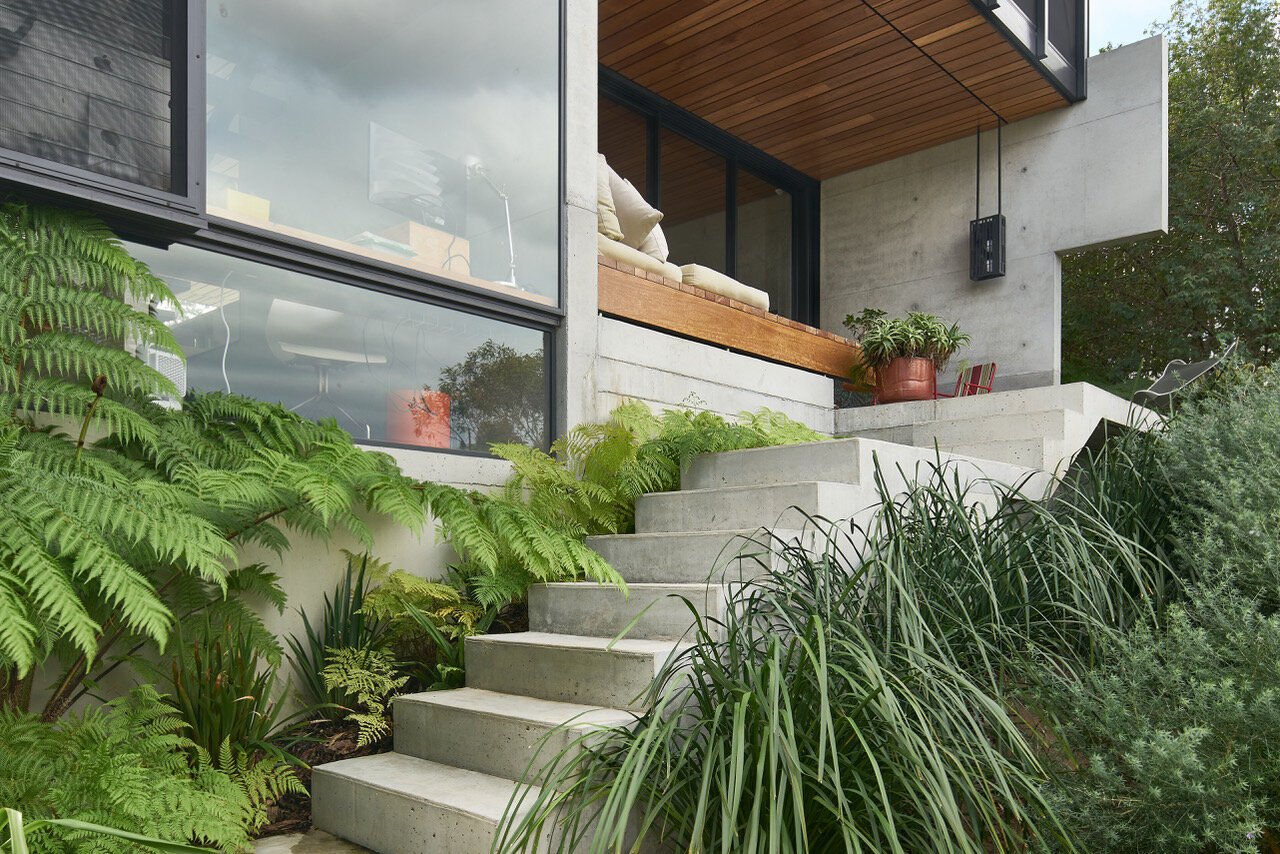
A continuous concrete wall carves a private path between interior and exterior, framing borrowed views and connecting the house to restored river stairs, wild gardens, and tree canopies. The northern courtyard contrasts with its contained calm, while the southern terrace opens dramatically to the Brisbane River below.
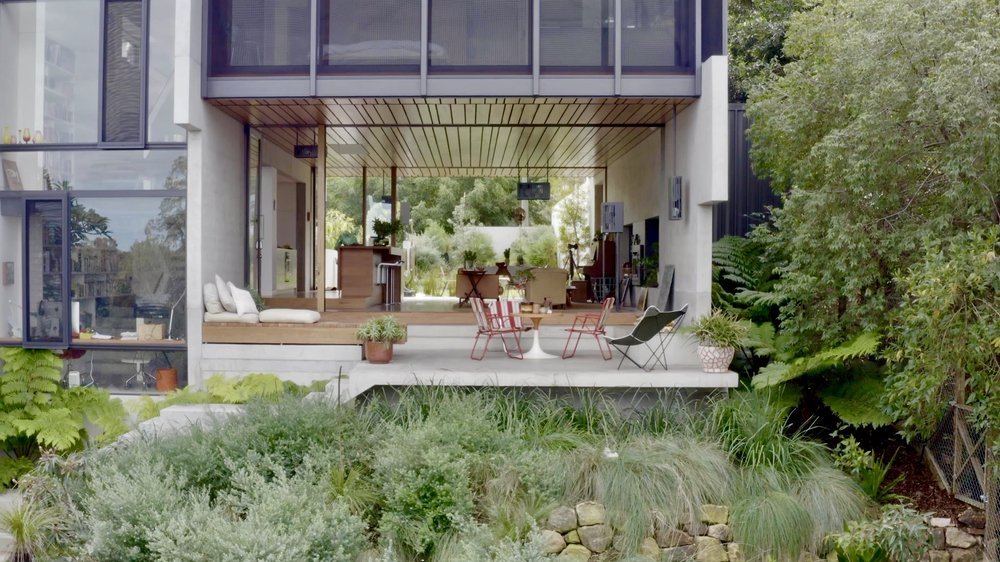
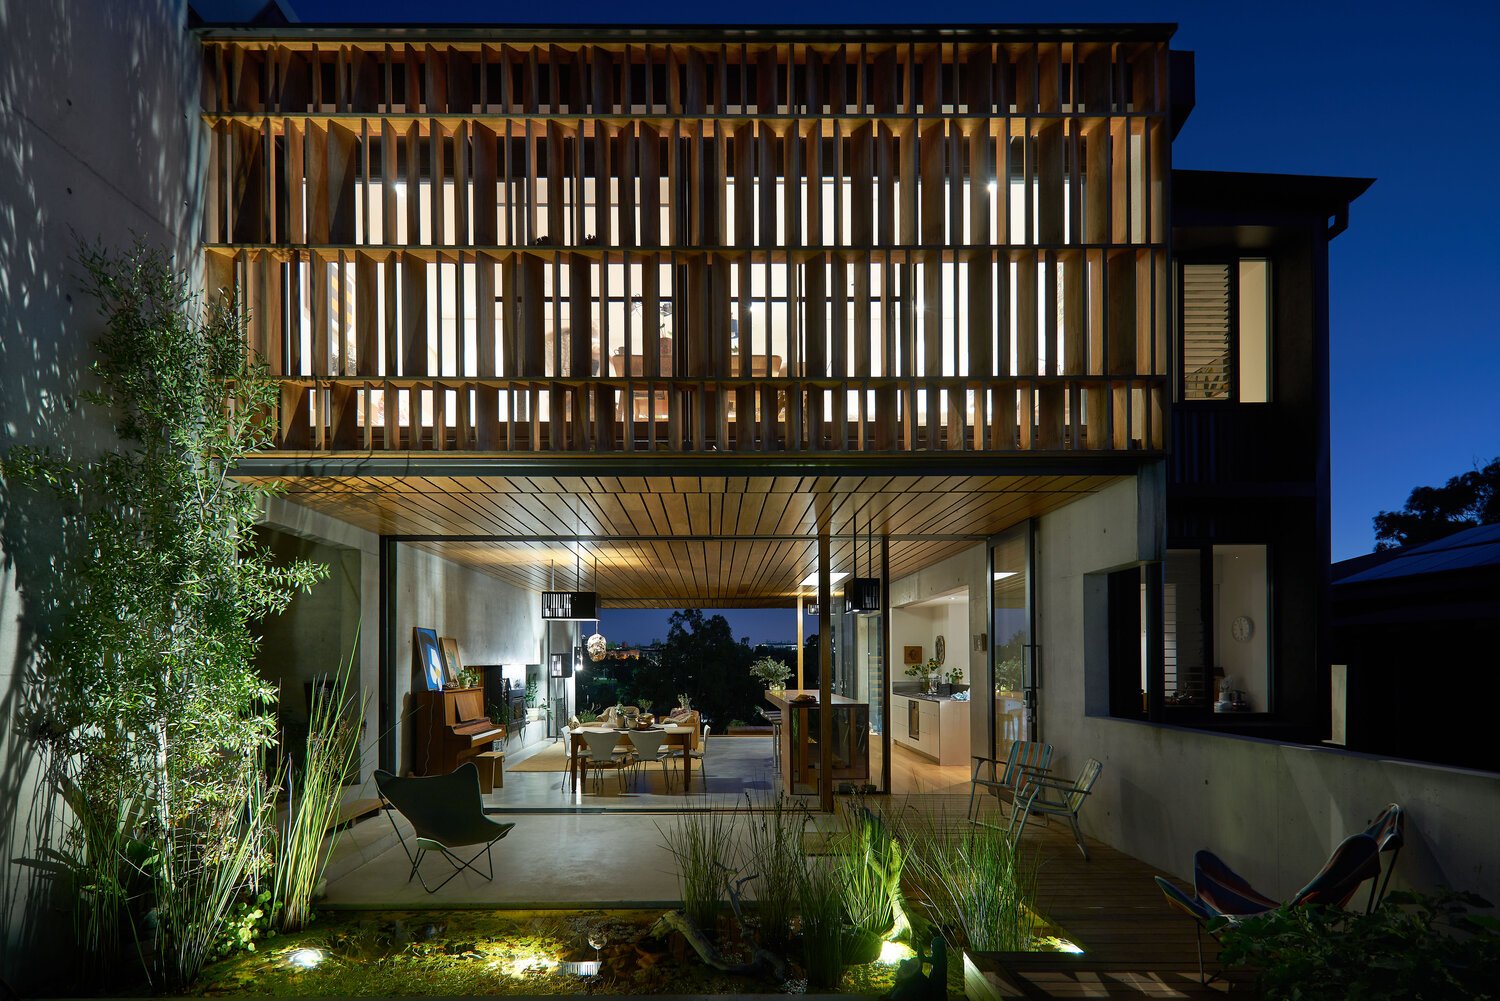
The house design reduces thresholds—doors disappear, walls recede, and rooms seamlessly open to nature. From the lofty living space, floating above terrain, to the stair aligned with the riverbank, every detail enhances the site’s natural drama.
Wild, regenerative planting integrates endemic species, blurs garden edges, and revives the original riverbank landscape. The result is a home that evolves with its environment—simple, layered, and deeply connected to place.
“There is both serenity and drama wherever we look… The house is reduced to what matters.”
— Riverbank House Owner
-
Contextual Immersion:
Positioned between a historic river escarpment and a private courtyard, the design embraces both landscapes—celebrating borrowed views, mature vegetation, and the natural drama of the Brisbane River.
Blurring Boundaries:
A continuous concrete wall weaves between inside and out, dissolving thresholds. Retractable doors and open edges allow seamless transitions between interior living spaces and the surrounding environment.
Topographical Response:
The building floats above shifting terrain, aligning key features like the main stair with the riverbank to direct focus toward nature. Living areas are suspended, amplifying the sense of place and movement through the site.
Regenerative Planting:
Endemic species are reintroduced to revive the riverbank’s natural character. Wild, layered gardens respond to the environment, blur spatial edges, and evolve over time—creating a living landscape that thrives alongside the home.
Emotional Landscape:
The design balances serenity and drama, offering quiet retreat and immersive connection. Every space supports contemplation, interaction, and an enduring relationship with nature.
-
Item description2021 AILA QLD Landscape Architecture Award - Gardens Category
2021 AIA QLD Robin Dods Named Award for Residential Architecture - Houses (New)
2021 AIA Brisbane Regional Commendation, Residential Architecture - Houses (New)
Client
Private
Completed
2020
Key Personnel
Hamilton Wilson, Nick Lorenz, Maddie Zahos, John Harrison & Ilka Salisbury
Traditional Custodians of the Land
Turrbul Yuggera Nation
Contractor
MCD Constructions
Photography
Alex Chomicz